0 © ©


• ©


©@©


9 % '


0@©


©<


@ I


I &


© '


©<


■ ©


"^wfSyr m V


{^♦©♦©♦©♦©♦©♦©©©©©♦©♦©©©♦©■©©♦©♦©©©♦■©♦©♦•©♦•©■♦©♦©♦■O.*^^

> y

I ;THE INLAND: j
I i ARCHITECT: j
! tSUPPLEMENTt i


<5>


,©


©


w m
J L


t


CHICAGO
PUBLIC t
LIBRARY


}>«&


JAN

1858


**•

nf*

%k

*A


v**,
%
1 ©Sf4s»


•J5XV


^©©♦©♦©♦©♦©♦•«


'*«W'


S H E P L E T*
R.UTAN s ANP-
COOLIDC E 4
■ARCHITECTS'

>♦©♦©♦©♦©♦©♦©♦©♦©♦©♦©♦<!


NOS

VOL* 30


v>

!


>♦©♦©♦©♦©♦©♦4


■©# ©


©# ©


&<§ ©


S# 9


©@©


© ® ©


© © 9


© i


e©e


R. C-5 • JR,-


©4«


,ffl


>©


** 'ik'a- .©a 'E" a .^ < - A ^jr< . bl. ma.'^-M .a*.• — ■ •^■ii --im. W'* 1 ■»-'a v 4» 1 ' ■>: ■■*- i^N^y y w©:

'^T *• »V'- i 'ir^PWi :■ ry» 1 ar^n/ «y^F» I -1 1; <r BrW'9


mmmm


m« niw w* y>tci


»{"< HE THAT* LOVETHA-BOOK'WM
i* NEVER-WANT-A-FAmF\'l'FR!END

P? A-WHOIESOME • <:g|/NSEU|$|
A- CHEERFVl.- COMI’AN IOf( $
)<■-< AN EFFECT VAI. • COMFOR' [ t\fey.

♦fc* ISAAC BARROW7


>K*W*>K-M


DELIVERY ROOM LANDING OF GRAND STAIRWAY


Vol. XXX


THE ® INLAND ® ARCHITECT

1 SUPPLEMENT I

TECHNICAL REVIEW OF THE

CHICAGO PUBLIC-LIBRARY

BY

N-CLIFFORD RICKER- AY ARCHT - DEAN

COLLEGE OF ENGINEERING -UNIVERSITYOF ILLINOIS

Copyright, 189S, Inland Publishing Company, Chicago, Ill.


public library of a great metrop¬
olis is appropriately the palace of
the people. It is the one building
which by its very nature is best
fitted to exercise a strong refining
and elevating influence on the
masses. Devoted exclusively to
education and art, it makes possi¬
ble in the intellectual life of the
poorest and humblest citizen the
active enjoyment of all that is
best and noblest in the world’s
enduring treasures. Literature is
a priceless legacy which cannot be entailed upon any favored
few. It is the inheritance of all men, and is fittingly enshrined in
a temple so beautiful that rich and poor alike are enchanted
thereby. Fortunate, indeed, are the citizens of that city in
which the love of literature and art is strong enough to make its
public library its most imposing architectural building and its
most attractive intellectual resort. In this connection it may not
be amiss to refer to the growth of the library idea, beginning with
remotest history.

The collection of the intellectual wealth and resources of man¬
kind in libraries doubtless antedates the beginning of authentic
history. Even Assyrian kings possessed large collections of
inscribed terra cotta tablets, though these were chiefly records and
documents, useless and inaccessible to the scholar. A library
indeed is known to have existed at Athens as early as 600 B. C.,
but the earliest collection of literature for the use of the learned
was probably the vast one formed at Alexandria by the Ptolemies,
for the special benefit of the first endowed community of philos¬
ophers and students. Yet these libraries must have been of
quite limited value and use, as they were not open to the public
and most persons were then unable to read.

Excepting a few collections of ancient manuscripts, all large
European libraries have been gathered during the present cen¬
tury, and chiefly during its latter half, as a result of the rapid
advance in knowledge and popular education. They were mostly
either established and maintained by monarchs, or they are con¬
nected with universities ; consequently they are not available for
use by the people, but only by professors, students, and special
investigators, and their privileges are hedged about by many
oppressive restrictions, only surmounted by time and patience.
Even the library of the British Museum can seat but a few hun¬
dred readers, who work under disadvantages in regard to light
and ventilation. The people are generally supplied with books
by means of subscription lending libraries, like that of Mudie in


London, although the American idea of the public library has
recently been adopted in some cities of Europe.

Franklin, the wisest and most far-sighted of Americans, really
invented the American public library, when he persuaded a few
associates to place their books in a common stock for loaning to
each other. He lived to see his idea developed into a great
library for free use by the people, its cost being considered just
as much a matter of public concern as that of public defense or
health. Even the smallest city or village in the country now
possesses a respectable collection of books, and the combined
beneficial results from these libraries probably equals those of the
public schools and exceeds those of the higher educational insti¬
tutions. Two American library buildings are most frequently


CLOCK in reference: room, representing day and night.


compared with the new building of the Chicago Public Library ;
that of the Boston Public Library, and the building recently
erected for the Library of Congress at Washington. The first,
occupying 51,000 square feet of ground, exclusive of its court, is a
dignified and elegant structure with imposing stairway and inte¬
riors, but its books are not stored for quick and convenient deliv¬
ery. The fine paintings on its walls make of it a palace, but
materially interfere with its use by readers. It has cost fully
$ 3 ,5°o,ooo and the paintings are still incomplete. The Library of
Congress, covering an area of 111,000 square feet, is a much larger
and more pretentious structure. It has an ample storage for


2


CHICAGO PUBLIC LIBRARY.


books, and cost about $6,700,000. It is much superior in design
to most governmental buildings, though it must be considered
inferior to the libraries of Boston and Chicago as an example of
architectural treatment.

It might have been advantageous to have combined the three
great Chicago libraries in a single colossal institution, as in New
York. Some economy in administration would doubtless have
been secured, though the present arrangement is probably that
most convenient to the public, which is always the most potent
consideration. Other disadvantages, such as duplication of books
and library work, have been avoided by a division of the entire
field of knowledge between these three great libraries. The New¬
berry library devotes itself to general literature, history, philoso¬
phy, theology and apart of the fine arts ; the Crerar Library takes
up science and the useful arts, while the Chicago Public Library
provides the books needed for home reading, reference collec¬
tions, periodicals, public documents and works on the fine and
decorative arts.

The Chicago Public Library occupies 47,000 square feet, has a
total volume of 4,150,150 cubic feet, has cost less than $2,000,000,
the limit of cost originally fixed by the Library Board, or not
quite 43 cents per cubic foot. Its collection of books was virtually
commenced by Thomas Hughes, who secured for the purpose
7,000 volumes from Rnglish authors and publishers soon after the
great fire of 1871, and these formed a nucleus for the city library,
which was then located in the temporary City Hall on the site of


the present Rookery
building. It has since
occupied various places,
and is now housed in its
fifth home. The loca¬
tion of the new library
building is of historical
interest, being a portion
of the site of the former
military post and
agency, for a long time
afterward reserved as a
park. The outlook over
the park and lake
makes this one of the
best locations in the city,
with a possibility of en¬
largement by another
adjacent building on the
park when required.

The library now con¬
tains 226,000 volumes,
increases about 10,000
volumes annually, had a
total circulation of
2,700,000 books and peri-
odicals for
the last year,
which is the
largest of any
public libra¬
ry, and 59,-
000 cards are
now in the
hands of its

readers. The library is open thirteen hours on week
days and nine hours on Sundays and holidays. Its
total income is $240,000 annually ; $125,000 is paid to
125 to 150 employes, and $35,000 is available for the
purchase of new books, the largest amount per year
expended by any American public library. Forty
branch stations and six reading rooms in other parts
of the city are supplied by an efficient transfer service.

The Library building occupies the rectangle be¬
tween Michigan avenue and Garland place, Randolph
and Washington streets, with entrances at its north
and south ends, its longest fagade being on the avenue,
with a court in the rear for future extensions. Its
extreme dimensions are 352^ by 1461-3 feet and the
top of its cornice is 90 feet above the sidewalk, exclu¬
sive of the crowning balustrade. Its exterior is of
Bedford limestone with granite base. The external
walls are entirely built of stone and are without a steel
skeleton. The floors are of steel beams and hollow
tile arches. The upper walls and ceilings are plas¬
tered with Keene’s cement. The floors are mostly of
mosaics or tiles, excepting the floors in offices and
workrooms, which are of wood, and the walls are
generally wainscoted or paneled in marble. The
building is therefore not only fireproof, but it is prac¬
tically incombustible. A very careful examination
reveals no defects in the construction of the building,
which rests on piles, the tips of which are driven to
an average depth of 74 feet below the sidewalk.


BRONZE TABLET.


MAIN ENTRANCE WASHINGTON STREET.


CHICAGO PUBLIC LIBRARY.


'•y

O


In studying the problem of library design, several primary
requisites present themselves in perhaps the following order of
importance:

1. Convenient access to rooms for public uses.

2. Spacious delivery and reading rooms.

3. Study rooms for specialists and scholars.

4. Ample and compact storage of books near delivery room.

5. Rooms for reference books and special collections.

6. Administrative offices and workrooms.

7. Space for machinery, heating and lighting plant.


the plan and arrangement of the building. This was much com¬
plicated by the necessity of providing rooms for the G. A. R.
organizations, with a separate entrance, and a series of halls and
stairways. After these plans had been agreed upon, the architects
for the building were selected by competition, and the plans and
arrangement of the building were not afterward materially
changed from those previously adopted by the Board. This
imposed very serious restrictions upon the selected architects,
whose task would have been much lighter had a mere programme
of requirements been furnished to them, although the completed


GRAND MARBLE STAIRWAY —WASHINGTON STREET ENTRANCE.


8. All rooms so arranged that they can easily be kept clean.

9. Satisfactory heating, lighting and ventilation.

10. Durable construction and decoration.

11. Dignified and refined exterior.

12. Elegance and harmony in the treatment of the interior, all
in full accord with the uses of the rooms.

These requirements are thoroughly fulfilled in the Chicago
Public Library.

The Library Board and its Librarian wisely devoted ample
time to a careful study of the problem, and to the elaboration of


building might not then have been more satisfactory than the
existing structure, which is evidence of the infinite tact and skill
in design exerted by the architects in mastering one of the hard¬
est architectural problems ever proposed in Chicago. To the resi¬
dent member of the firm of Shepley, Rutan & Coolidge, Mr. C. A.
Coolidge, is chiefly due the credit for the design and construction
of the building, and for its decorations.

As an evidence of the great labor required from the architects
of the building, it should be stated that 1,200 drawings were made
for it, besides numberless sketches, which fully occupied twenty-


4


CHICAGO PUBLIC LIBRARY.


five draftsmen for one year. All of the internal furniture, fixtures
and decorations were designed by the architects, no stock or trade
fittings being used in the building.

The Library has a present stack capacity for 300,000 volumes,
and equal reserve space for stacks. The ultimate total capacity of
the building for books will be 2,000,000 volumes, by adding stack
rooms in the rear.

A list of the more important rooms with their approximate floor
areas will be of interest for comparison with other libraries. The
G. A. R. rooms are not here included :


Station department.

. 1,800 square feet

Receiving room.


££

< <

Bindery.

. 3 .°o°

£ f

<<

Employes’ cloak and lunch rooms.. 3,300

£ <

< <

Janitors’ and storage rooms . .


1 £

“

Public document.

. 3.6oo

£ l

< <

Patent records.

. i,7oo

u

< <

Reading rooms, lower floor. . .

. 5.200

t (

< <

Bound newspaper room.

. 1,900

< <

a

Cataloguing rooms.

. 3,6oo

11

c <

Secretary..


((

i (

Registry.


< <

((

Librarian’s rooms.

. 1,000

< <

{i

Order department.


< <

< (

Delivery room.


< <

»<

Stack rooms.


< <

< <

Study room.


< c

u

Reference books room.


( <

£ £


BRONZE WINDOW GRIDE, MAIN STAIRWAY.


Public catalogue room. 1,100 square feet.

Reference reading room. 5,200 “ “

Periodical reading room. 7,500 “ “

Back number room. 2,100 “ “


Unassigned rooms. 3,600 square feet.

Director’s room. 1,600 “

Special collection room. 2,000 “ “

Art reading room... 1,600 “ “

Art library..•.. . 3,500 “ “

The exterior is ninety feet in height from the side¬
walk to the balustrade, and this height is approx-
Exterior. imately divided into five equal parts, one part
being assigned to the
podium or ground story,
and two parts to each
upper story. The po¬
dium has a molded cap
and high base, projects
slightly beyond the wall
plane, but is otherwise
perfectly plain in treat¬
ment, and even the win¬
dows are merely rectan¬
gular openings without
architrave or ornament
of any kind.

Different parts of the
building being divided
into three, four or five
stories above the base¬
ment, it is evident that
the architects found
great difficulty in reduc¬
ing their general design
of the exterior to two
uniform stories above a
podium or base story,
since one or even two
floors frequently cross
the great windows of
the facades. This was
done with great ingenu¬
ity by dividing the glass
by an iron bar at the
level of the intersecting
floor, then coving the
edge of the floor behind
it, and painting this cove dark, so that the edge of the floor
is not noticeable externally. This is a much better solution of
the problem than to have carried a stone transom across the
window to cover the edge of the floor.

The middle story is composed of rectangular piers between large
windows, and these are connected by semicircular arches. These
piers have molded bases and caps, and the archivolts over win¬
dows have enriched moldings, but are without keys. Circular
medallions are relieved on the spandrels over the piers, and they
are eventually to contain the sculptured book-plates of great
authors. A strongly projecting belt with carved fret on its face
separates this story from the upper one. The effect of this story
is very dignified, refined and satisfactory, and probably gives the
dominant keynote to the character of the building. It has a very
evident flavor to the Neo-Grec style, although it is in no sense an
imitation of the treatment of the exterior of the Boston Public
Library or of that of St. Genevieve, Paris.

The upper story has a very different, and harmonious, treat¬
ment of marked Grecian type in its piers and columns. The angle
piers have molded bases and richly carved caps, resembling those
of Grecian Ante. The intermediate piers are single or coupled


BRONZE TABDET.


GENERAL EXTERIOR VIEW, CHICAGO PUBLIC LIBRARY.


CHICAGO PUBLIC LIBRARY.


5


6


CHICAGO PUBLIC LIBRARY.


engaged Grecian Ionic columns of the form used in the Erech-
theum at Athens.

The entablature is of pronounced Roman character, especially
the strongly projecting garlands and lions’ heads, sculptured on
the frieze over the projections at the angles of the building.
These are, indeed, beautifully wrought, but seem heavy and obtru¬
sive, when viewed from the sidewalk below. A plane frieze with
an inscription extends along the middle of each facade of the
building, and the effect of this is much better than that of the
frieze with high reliefs, and it is indeed quite satisfactory. The
cornice is supported by moldings, a dentil band, and enriched


NORTH ENTRANCE, RANDOLPH STREET.

modillions. Its proportions harmonize very satisfactorily with
those of the building which, in combination with the balustrade
above, it worthily crowns.

Since the exterior of the building will most frequently be
viewed from the adjacent sidewalks, the architects have wisely
taken special and unusual care to decorate the soffits of all open¬
ings above the podium by coffers with enriched moldings, exe¬
cuted in the most careful manner. Viewed from below, these
surfaces become very prominent and they would not look well if
they were without ornamentation.

The end facades of the building are each set back about fifteen
feet from the building line of the street, to obtain space for the
steps and broad landings before the southern entrance, as well as
for the steps and stone portico before the northern entrance, with¬


out encroaching upon the sidewalk. At the northern end of the
building, on Randolph street, a separate entrance was required to
the reading and reference rooms as well as to the rooms on the
ground floor, where the patent reports, the public documents, the
files of newspapers and the literature for the blind are consulted,
but principally to afford a convenient access to the G. A. R. rooms
on the next floor above, without obstructing the principal
entrance to the delivery and reading rooms of the library proper.
A beautiful stone porch of very massive character is thrown out
before the three doorways. It is composed of columns set in
pairs, with pilasters at the angles, and these are treated in the

Grecian Doric style, with flutes,
entasis, and the peculiar capitals.
The frieze is undivided, being only
adorned by laurel wreaths in high
relief, delicately carved above each
column and pier. An enriched bed
molding supports the cornice, and
the mutules are likewise omitted.
The balustrade of the porch is
composed of stone slabs between
pedestals, perforated in the famil¬
iar angular Grecian forms. The
ceiling of the portico is arranged
in coffers with a carved molding.
Above the portico is an arched
opening like those of the windows
at either side, but which is unique
in having a strongly projecting key¬
stone, which is to be sculptured as
a console. The stone on either
side of this arch is at present left
rough for sculpture, and it is in¬
tended in the near future to put this
work in the hands of some eminent
sculptor.

The general effect of the ex¬
terior is very dignified and har¬
monious. It first appears to be of
a restrained Renaissance character,
which is probably due to the en¬
tablature of the building, but a
careful examination shows that it is
affected everywhere by Greek and
Neo-Grec forms, which impart to
the design its marked character of
refined elegance, and produce a
result much superior to any that
might be obtained by the use of
Renaissance forms alone. The ef¬
fect of the rectangular windows in the base is much better than
arched windows would have been. The beauty of the exterior
is apparent to the most superficial observer, but continued and
careful study reveals a perfection and refinement of detail and
sculpture that is found in very few public buildings.

South The soutllern entrance, on Washington street, is the

Entrance chief p ° rtal of the bu i ldin g, leading directly to the
n ranee. grand staircase hall, the delivery rooms, and the ad¬
ministrative offices. The middle portion of the facade is recessed
about six feet to afford space for a permanent vestibule, and to
provide the great and impressive arch over the entrance, whose
soffit is decorated by two rows of very richly sculptured coffers.
Above the archway projects a balcony, supported by consoles.

The grand entrance archway is worthy of the most careful


CHICAGO PUBLIC LIBRARY.


7


study. Its lower portion is occupied by a vestibule with three
pairs of external swinging doors of mahogany with glass panels,
and with as many pairs of internal doors of wood, covered by
dark green leather, studded by bronze nail heads and rosettes,
containing oval glass panels. The framework inclosing these


a single long panel containing a magnificent band of Roman
scrolls and foliage in high relief. It should not be forgotten that
all this metal work, together with that used inside the building,
is solid bronze of the best quality, and is not electro-bronzed
iron.


s


— IB- Bl =

Garla/md Place


D 1 ELEV WW


/V\ICIjftSAAI AVEAIVE


fcjE

LI

.£

n


z

<E


GROUND FLOOR.


doors is of solid statuary bronze covered by delicate and skillfully
executed reliefs of original design. Above these outer doors is
an equally elaborate bronze entablature, with a cresting composed
of dolphins and acanthus leaves. The great round-arched tran-


Grand Stairway considering the problem of the decoration

of the interior of the Ribrary, the Ribrary
and Decorations. Board and their architects were confronted
with certain conditions which necessarily restricted their choice


Garla/nd PLACE


O'

I

1


a


Michigaai Ave/mve

DELIVERY, BOOK STACK AND G. A. R. FLOOR.


73

>

a

0

r

b

a>


m

n

H


som above these doorways is subdivided into panels by five ver¬
tical and two horizontal massive bronze bars of similar workman¬
ship, whose intersections are accented by delicately sculptured
massive bronze studs or rosettes. A transom bar two feet high
spans the archway between the transom and doors, is arranged in


of material. The Ribrary is in the heart of the business por¬
tion of a great manufacturing city, where bituminous coal is
largely used and the air is charged with soot and smoke. It is
therefore essential that all decorated surfaces should be so treated
that they can be kept clean by the janitors employed in the


8


CHICAGO PUBLIC LIBRARY.


building, and that workmen should be able to renovate and repair
all damage done to the painted surfaces, which, of course, would
exclude the personal and artistic work of celebrated painters and
restrict the decoration to the purely architectural.

To obtain a proper idea of the treatment and arrangement of
the interior, it will be best to enter the main southern entrance
and ascend the stairs to the delivery room. We first enter the
grand staircase hall, which is 45 feet deep and 52 feet wide. Upon
the internal walls, on each side of the entrance doorways, are set
great solid bronze tablets containing the names of the officers and
members of the Library Board, of the librarian, Mr. F. H. Hild ;
of the secretary, Mr. W. B. Wickersham ; of the superintendent,
Mr. N. E). Weydert, and of the architects, Messrs. Shepley, Rntan
& Coolidge. The lettering is very refined and pleasing, and
is of original character. The panels are bordered by enriched


patterns, producing an effect of white and pale green. These
mosaics are often purposely set on splayed surfaces, and have
slight irregularities in surface to increase their brilliancy, when
viewed under the electric lights. The patterns at first appear
similar, but examination reveals an infinite variety of details.

A massive elliptical arch, thirty-four feet long, spans the mid¬
dle of the hall between two piers, and supports the two branches
of the upper staircase. The sides of this arch are composed of
actual marble voussoirs eight inches thick, which are radially
jointed and materially assist the steel framework in carrying its
load, and moreover impart to the architrave a character of massive
strength and durability. The soffit of this arch is paneled in
glass mosaic, the Y-emblem of Chicago being set in the middle
panel, while the laurel-wreatlied names of three great American
authors are placed on each side in alternating panels.


Garlaaid Place


6

i

9

XI

rn

rn

H


70

>


r

5


READING AND REFERENCE ROOM FLOOR.


moldings. Near them, in the side corridors, are placed two large
bronze grill doors, which give access to the electric cut-outs, each
door being divided into three panels in a very beautiful perforated
design.

Four elevators run to the upper floor, and they are inclosed by
bronze grills of unique design and pleasing execution. On the
left hand is the station and receiving departments, on the right is
the bindery, and the entrance to a long corridor, leading to the
northern halls and stairway, giving direct access to the rooms for
documents, patents, newspaper files, and the two reading rooms
connected therewith. This corridor and the adjacent rooms
mostly have mosaic or tiled floors, with marble wainscoting. The
walls are colored a soft green, and the ceilings are a dull olive
brown.

Returning to the grand stairway, we find its mosaic floor to be
composed of light and dark green marble, the latter arranged in
a unique linear pattern, and a great bronze relief of the seal of
the city of Chicago is embedded at its center, in front of the
staircase. Looking upward, a very light and brilliant color effect
in white and green is observed, produced by the use of nearly
white statuary Carrara marble on all surfaces, walls, steps, balus¬
trades and soffits, illuminated everywhere by sparkling inlays and
panels of glass mosaics, composed of geometrical bits of favrile
glass, mother of pearl and shells, set in endlessly varied linear


At each side of the lower staircase is placed a wide marble
seat of Florentine type. In the rear wall on the first landing are
arched windows filled by bronze grills, which are inclosed by bev¬
eled bands of glass mosaic. The marble newels at the foot of the
stairs are of very simple form, but have beautiful rosettes of glass
mosaic inlaid on their sides and top. The fine mosaic ceilings of
the side halls next the elevators should be examined.

On the first landing may be seen a series of six windows
arranged in pairs in the marble walls, and filled with bronze
grills, inclosed by the beveled architraves of glass mosaic, similar
to those already mentioned, but in varied designs. These impart
the required Eesthetic finish to the otherwise plain wall.

The steps are very easy, with 6-inch rise and 14-inch tread ;
they are arranged in short flights to give direct access to each one
of the five stories in this portion of the building, and they are
easily ascended. The balustrade railings of the stairs are solid,
and their sides are divided into panels adorned by lines of inlaid
glass mosaic, with alternating field ornaments of two distinct
types, each having an 8-inch central disk of richly figured dark-
green Irish Connemara marble. The soffits beneath the different
branches of the staircase are likewise covered by panels of glass
mosaic, these designs being arranged in accordance with the
conspicuousness of the surfaces.

Inside the great southern archway and window is arranged a


CHICAGO PUBLIC LIBRARY.


9


VIEW, SECOND FLOOR APPROACH OF GRAND STAIRWAY TO DELIVERY ROOM.


broad marble arch six feet in width, its soffit ornamented by
panels in glass mosaic of alternately square and rectangular form,
containing the names of the six most eminent Greek and Roman
authors. This arch supports the duplex marble stairs to the
reading room floor, and its face is covered by 12-inch hexagonal
marble slabs of slightly varied hues, thus solving the difficulties
of jointing the marble on this surface. From the reading-room


floor iron stairs of simple classical design, colored yellowish green
and gold, lead to the upper floor.

The ceiling of the stairway hall in this upper story is subdivided
into panels of three alternating forms, inclosed by enriched mold¬
ings, and is decorated in dull yellow, gold, light and dark green,
very cleverly and effectively combined. Owing to the low height
of the upper story, with which this ceiling must harmonize, the


IO


CHICAGO PUBLIC LIBRARY.


>


depth of its relief could only be small, so that its effect is not as
impressive and interesting as would be required to popularly har¬
monize it with the magnificent interior of the staircase hall; but
from the arrangement of the stairs this ceiling can be but partially
viewed from below, and thus it scarcely participates in the general
internal effect. It is surpassed in design and interest by the very


DETAIL VIEW OF GRAND STAIRWAY, SHOWING BRIDGE AND MOSAIC TREATMENT


effective and ingenious ceiling of the northern semi-circular stair¬
way hall. The best points of view for this magnificent stairway
hall are from the entrance, and especially from the angles of the
balustrade next the delivery room, where the great marble arch
over the entrance and the marble stairs and the internal walls,
together with the ceiling over the stairway next the delivery
room, combine and produce a very noble effect.


The glory of the grand staircase is found in the portion
adjacent to the delivery room. The walls are of Carrara marble
with inlaid lines of glass mosaic, with a frieze of the same mosaic
above fully six feet high, and divided from the marble walls by
extending the beveled cap of the piers with its mosaic band
entirely around the room. On the outer side this deep frieze

abuts against the upper stairways,
and it properly bears at its center
a tablet, commemorating Franklin
as the founder of the circulating
library. Fight similar and smaller
panels contain each four names of
famous American and English writ¬
ers. The panels have rich mosaic
borders composed of anthenion and
scroll forms, happily combined.
This frieze also contains four quo¬
tations from the writings of Victor
Hugo, Milton, Bacon and Barrows,
executed in large letters, very apt in
meaning, and thoroughly harmo¬
nized with the general effect. The
ceiling of this portion of the hall
forms the fourth floor, and it is
divided into thirty-two coffers richly
ornamented by classic decoration,
colored dull yellow, light and dark
green, and enriched by gilding.
This treatment unites the staircase
hall with the delivery room and is
more satisfactory than the colder
and more formal effect within the
stair hall of the Boston Public Li¬
brary. It is true that the numerous
flights of stairs give a crowded effect
to this stairway, from some points
of view. A larger area should have
been primarily assigned to this
room, to permit a more open treat¬
ment and a better general view of
the interior essential to the proper
monumental effect. This might
have been secured by omitting the
broad stone landing outside the
southern entrance, and extending
the southern fagade nearer the
building line of the street. But
with the prescribed limited dimen¬
sions of the hall and the require¬
ment of convenient access to each
of the five stories in this part of the
building, it is certain that the archi¬
tects have produced the greatest
possible aesthetic effect in the inte¬
rior, concealing the difficulties and
giving. to the whole an expression
of high refinement, lovely coloring
and brilliant effect, rarely seen in public buildings.

The delivery room is entered directly from the grand
staircase by three large open archways, separated by
two massive white marble piers, four feet square, con¬
nected by marble arches whose spandrels are filled with glass
mosaics. A similar triple archway at the rear of the delivery
room opens into the stack room, affording a glimpse of the two


Delivery

Room.


CHICAGO PUBLIC LIBRARY


11


DETAIL EXTERIOR OF BUILDING.


12


CHICAGO PUBLIC LIBRARY.


middle stories of the metal stacks with paneled fronts, all in
dark green and gold. The delivery room extends across the
entire width of the building, with two great windows at each
end, and is 48 by 134 feet. Four great marble piers are set at
the corners of its center square, and these are connected by
transverse elliptical arches of marble, whose lines are repeated
over the triple arcades on the other two sides by mosaic bands.


bronze; window gribrs, main stairway.

The surfaces above these arches are curved inward and sup¬
port a large dome of richly colored glass, thirty-eight feet in
diameter. Around its base is inscribed the appropriate quotation
from Addison : “ Books are the legacies that a great genius leaves
to mankind, which are delivered down from generation to genera¬
tion, as presents to the posterity of those who are yet unborn.”
The internal surface of the dome is subdivided into panels by


decorated meridian and horizontal ribs of bronze, the panels being
filled with colored glass set in bronze grills. The crown of the
dome is filled by emblems in richly colored stained glass. To
prevent all drip from condensation of moisture, this dome is
inclosed by a much larger external glass dome, and the space
between the two is warmed.

A great band of glass mosaics fills the space between the
arches and the base of the dome. Colored rosettes with simple
emblems are set above the angle piers, and from these duplex
mosaic scrolls of exquisite design extend and fill the spaces above
the arches. The wings of the delivery rooms are likewise wain¬
scoted in white Carrara marble, above which, excepting at the
end, extends a deep frieze of glass mosaic like that in the adjoin¬
ing staircase hall, but which contains large panels of green
serpentine marble, inlaid with white inscriptions in ten different
languages, from Egyptian hierogylphics to modern characters.
These have borders of varied design, and the remainder of the
frieze is filled by effective designs in mosaic. The ceiling of each
wing is divided in nine rectangles by beams of two different
depths. Each rectangle is then subdivided into six coffers with
suspended central flowers and enriched moldings, which are
chiefly in subdued creamy tints, with suggestions of light to deep
green in metallic lustrous colors, which harmonize the ceiling with
the prevailing green effect of the mosaic ornamentation.

The woodwork in this room is prima vera or white mahogany
of massive and dignified design, with graceful carving. The
delivery counter and railing should be particularly noticed, since
its entire front is not paneled in any way, but extends in an
unbroken surface. It is covered by vertical veneers opened out
and applied in such a way as to regularly repeat the patterns of
the beautifully grained wood. Great difficulties must have been
found in the execution of this beautiful work. Tables with
bound finding lists of books are placed in each room, with table
lights and unique seats, for the use of those selecting books.
These tables are of Roman type, having solid wooden ends deli¬
cately carved. The entire floor of the delivery room is of white
and green marble mosaic in elegant design.

The grand staircase hall and delivery room are treated in the
same bright and sparkling manner with lavish use of white
marble and of mosaics of marble and glass, together composing
the richest and most highly decorative portions of the building.
This is properly the case, for these rooms will be most frequently
visited and used by the people, to whom this library will forever
be a peculiar and priceless possession, not merely for the literary
advantages offered, but as a ministration to that love of beautiful
forms and colors, which is not a monopoly of the rich and cul¬
tured few, but is the right and possession of the many.

The mosaics employed in the decoration of this building exceed
in area, beauty and cost, those to be found in any building
erected since the fourteenth century, and the glass mosaics, in
particular, may justly be assumed to fully equal, in beauty of
design and harmonious effect, any similar art works belonging to
the best periods and eras of art. The floors, walls and ceilings of
the grand stairway and delivery room being in direct communica¬
tion with the soot-ladened outside air through the main entrance,
it was partially necessary that the decorations should be of a
most permanent and indestructible character.

Stack if ° ur large stack rooms for the storage of books are

located next to the delivery room. Two of these
rooms are equipped with three decks of book stacks
of iron and steel construction with opaque glass floors. Each
story is about 7 feet 6 inches in height and the middle deck is on
a level with the floor of the delivery room. In this deck are
shelved about seventy-five per cent of the books most called for


Rooms,


CHICAGO PUBLIC LIBRARY.


13


in the circulating department, and it was not found
necessary to have mechanical appliances to carry
books to the issuing counter. Electric book lifts
are used to transmit books from one deck to the
other and from the stack rooms to the reference
room which is located on the floor above. On the
reference room floor is also located a three-story
stack for the storage of bound periodicals, a depart¬
ment in which the library is very rich.

Connecting the receiving desk in the delivery
room with the delivery stations department on the
ground floor are three means of communication —
pneumatic tubes, speaking tubes and telephone.

Two service elevators are used to carry books from
the stack rooms to the delivery stations department
and to the bindery. These elevators are also used
by the attendants on duty in going to and from the
departments on the various floors. A perfect system
of telephone installation, comprising a switch-board
and twenty-four instruments, insures rapid commu¬
nication between the various departments of the
library. Twenty-six electric clocks controlled by a
master clock in the engine room are conveniently
placed in various parts of the building.

North The norther 11 entrance is used by those going di-

Entran rectly to the reading and reference rooms, required

for the separate and the G. A. R. organizations,
whose rooms are on the next floor above. Three doorways with
double outer doors, paneled in dark mahogany and very lavishly
carved, set in bronze frames, with inner doors of dark green
leather decorated by bronze nails, give access to the vestibule.
Its walls are covered by green-veined white Vermont marble,
and the openings have paneled marble soffits, jambs, and broad


detail oe tables in reference room.


architraves. The ceiling is divided by two deep beams, each
division being subdivided into eight coffers. The entire ceiling
is fully ornamented in a Grecian style, and is colored a dull olive-
yellow and gold.

Openings between massive marble piers lead to a lobby, the
structural lines of which are in pink Knoxville marble, surround¬
ing panels of veined Carrara — thus forming a transition from the
white of the vestibule to the pink of the staircase. Its ceiling is
divided into nine rectangles by deep beams, whose ends rest on

marble pilasters
of Doric type,
each having a
shaft of a single
slab, five inches
thick. The eggs
aloue of the cap
molding are pol¬
ished, producing
a sparkling ef¬
fect. The ceiling
is treated like
that of the lobby,
excepting that a
bronze grill and
frame with glass
tiles is set in each
panel, to intro¬
duce light from
the G. A. R. lob¬
by, and dome im¬
mediately above.

The stair hall
contains two
large marble
piers, which, as
well as its walls,
are lined with va¬
riegated marble,
quite remarkable
in its character.


PRIVATE ROOM OF FREDERICK H. HILD, LIBRARIAN.


14


CHICAGO PUBLIC LIBRARY.


Its ceiling is divided into twenty-seven panels, decorated by
the same combination of Greek forms and moldings, and painted
in the same tones of dull olive-yellow and gold.

All these rooms are floored with tesserae or small tiles of
light brown and deep red, arranged in wide borders and sprinkled
panels.

The general effect of these halls is very massive and imposing,
although it lacks the lightness and brilliancy of the southern
staircase hall, being intended to produce a dignified effect with a
much smaller expenditure.

Four elevators run to the upper floor, and connect directly with
the great reference and reading rooms. Pink Tennessee marble


colored with a pale red ground, brownish yellow, and cream and
gold moldings, to harmonize with the pink marble walls, so that
it is much more effective and pleasing than is the uppermost ceil¬
ing of the grand southern stairway.

q ^ Returning to the G. A. R. rooms, we first enter a great

lobby 45 by 50 feet, lighted by a glass dome without
pendentives, but with coffers to fill the angles beneath
the dome. The dome consists of stained glass in beautiful
Renaissance designs, and the walls are lined with marble, the
interior having an imposing but rather solemn effect.

The Memorial Hall is 53 by 96 feet, and is 33 feet high. It is
entered directly from the lobby through three doorways, and has


GENERAL VIEW OF REFERENCE ROOM.


is used for the walls and for most ceilings of the northern stair¬
way, as well as for the steps, but bronze balustrades of richly
ornamented Renaissance character are employed, instead of a
solid marble railing. The soffits beneath the stairs are covered by
simple mosaics in cream, red and black marble.

The ceiling of the upper story of this staircase hall is very
elaborate and interesting, and deserves to be carefully examined.
It is divided by two equi-distant beams cutting across the semi¬
circular outer portions, and a single cross-beam cuts off three
equal rectangular spaces on the other side, each divided into eight
coffers. The remaining portion consists of three spaces of irregu¬
lar form, but they are paneled with great ingenuity, and the whole
is very richly decorated by crisply executed modeling, then being


a very imposing interior. Its walls are composed of great piers
and deep recesses, all in verd antique marble. In the tympanum
of each recess is set a shell with a pedestal, to receive the portrait
busts of the most distinguished commanders of the Civil War.
The ceiling is divided into bays by massive beams, between which
a peculiar system of paneling is introduced which is striking and
unique, though perhaps not quite in keeping with the impressive
internal effect. This room is intended to contain a collection of
mementos of the Civil War.

Adjoining the end of this hall is the assembly hall for meet¬
ings, which is much more simply treated, its lower walls being a
deep red, the upper walls and ceilings being colored buff, yellow
and brown. Gilded inscriptions commemorate the principal


CHICAGO PUBLIC LIBRARY.


15


DETAIL OF CEILING IN READING ROOM.

Union victories. Adjoining these rooms are executive, committee
and cloak rooms, arranged on two floors. A full regiment of
soldiers may be stationed as a guard of honor between the street
entrance and the Memorial Hall.

These G. A. R. rooms occupy a total floor area of 16,000 square
feet, and will revert to library uses after a term of years, with the
exception of the Memorial Hall, which is assigned for that pur-


Room.


pose in perpetuity. It is to be regretted that these rooms were
necessarily included within the building, since the problem was
thereby made much more difficult, and the design and arrange¬
ment of the library might have otherwise been developed with
greater freedom, and probably with a single entrance on the ave¬
nue, making that the principal fagade ; but simple problems in
design are rarely found, excepting in the architectural schools.
t-, £ The reference and periodical reading rooms may be

reached from either entrance, though they are ar¬
ranged 011 the upper floor of the northern portion of
the building. Adjoining the reference room 011 the south is the
public card catalogue room, with its case of five hundred drawers,
with a capacity for half a million cards.

The reference room is 38 by 138 feet and is 30 feet high. It
has a maple floor, covered with cork carpet, and wainscoting of
Siena marble. Its length is skillfully divided in three parts by
coupled Grecian pilasters at each side, supporting massive coupled
transverse girders. Since the bookcases are arranged along the
inner walls, this produces two quite different heights of the win¬
dow sills along the sides of the room. Single Greek pilasters are
set between the windows of the outer wall, and shorter pilasters
with Greek Ionic capitals of peculiar type are placed between
those of the inner walls, thus happily disposing of this difficulty.
The ceiling over each portion of the room is then divided into
nine equal parts, each part being finally subdivided into nine
deep coffers. The decoration is everywhere purely Grecian, the
molding and forms being copied from the best existing examples.
There are three great double doorways in this room, treated very
like the principal entrance of the Erechtheum at Athens, except¬
ing that the frieze is here decorated by upright and reversed
honeysuckle ornaments.

On entering this room, the general impression of a dull,
brownish yellow color on the walls and ceiling is produced, simi¬
lar to that assumed by Pentelica marble after years of exposure.
But the architraves of the doorways show varied and harmonious
colorings in soft bronze or metallic lusters, and a careful exami¬
nation reveals the same coloring everywhere, and especially on
the ceiling. It is a very skillful and successful attempt to apply
color to architectural forms, just as a Greek architect would have
done under similar conditions. The furniture of the room is of


WROUGHT-IRON GRILL IN READING ROOM.


CHICAGO PUBLIC LIBRARY.


16


GENERAL VIEW OF G. A. R. MEMORIAL HALL.


oak in natural color. The tables are about 5 by 12 feet, with
eight sittings each, and are arranged with aisles of generous
width.


Reading

Room.


The great reading room adjoins the reference room, is
55 by x 4 2 f ee t, occupying the entire northern end of
the upper floor. It has a seating capacity for four hun¬
dred readers of periodicals, mostly at tables of simpler design,
finished in antique oak. Its length is also divided into three
parts by coupled pilasters supporting coupled girders. Single
intermediate pilasters are set between the great windows. A
frieze, ornamented by garlands and masks in high relief, extends
around the room above the pilasters, and the ceiling of each
portion is subdivided into twenty-four very deep and large
coffers, boldly decorated by reliefs and by enriched moldings.
The wainscoting is of verd antique marble, in which are set
wrought-iron screens, of fine design, covering the radiators. The
pilasters are paneled with the Renaissance designs in high
relief, which have a matted gold effect, relieved by a dull green
ground. The walls are painted a very dark and rich red. The
color tone of the ceiling is a dull olive-green, heightened by dull
bronze and bright colors, which accent the sculpture. With the


exception of the doorways, which are taken from the doors in the
Palazzo Vecchio in Florence, the general form and color treatment
of this room is based on that of an assembly hall in the Doge’s
palace in Venice. The color effect seems rather too strong for
most Americans who have not seen Italian interiors, but it is well
executed, and when softened by time will be thoroughly appre¬
ciated, as it deserves to be.

Incandescent electric lamps are used through¬
out for lighting, being well distributed for use
and effect, with table lights for readers, and
bracket and pendent fixtures designed to illu¬
mine with their radiant effulgence the deep coffers of the ceiling,
which are enriched with ornate moldings, stars and rosettes,
gilded and gorgeously decorated with harmonious colors, vying
with the starry blue mantle of heaven and the emerald garb of
meadows spreading in the golden sunlight. Diffused by the lofty
ceiling, scattered in myriads of scintillations from thousands of
coruscant tesserae of mother of pearl, gold and glass, wrought into
fanciful arabesques and significant emblems, and mingled with
the side lights of the semi-translucent marble of Carrara, the
subtle, blended, soothing radiance of reflected light gently flits


Ventilation,
Electric Lighting
and Machinery.


VIEW IN ROTUNDA OF DELIVERY ROOM, LOOKING SOUTH.


CHICAGO PUBLIC LIBRARY


T 7


18


CHICAGO PUBLIC LIBRARY.


downward and fills the imagination of the visitor
with wonder and fascination.

Yet these lights, in dazzling array, seven thousand
or more incandescent and twenty-six arc lamps,
whether arranged in clusters of bulbs in cup-shaped
opalescent irridescent leaded glass baskets held by
antique bronze trigonal anses, or disposed on exqui¬
sitely wrought cornucopias of wall brackets, or
inclosed in leaded glass globes of bronze lamp stand¬
ards, which on massive granite pedestals will encom¬
pass the building like a gilt picture frame, are but
flowers and leaves sprouting and budding on the
manifold ramifications of a tree, of which the trunk
is deeply rooted in the sub-basement.

The visitor in quest of information will, therefore,
wend his way to these devious subterranean pre¬
cincts. Surrounded by walls recalling to the mind
Cyclopean structures built to stand for ages, he will
be struck with amazement at the view of the over¬
whelming multiplicity and profusion of pipes and
tubes of every description ; electric cables and iron-
armored conduits, pipes for compressed air, steam
pipes, water pipes of every description with here and
there a water or air tank interspersed, or the picture
enlivened by machinery in operation. And the most
astounding vision of all — bounding, vaulting, inter¬
secting, contorted, intertwisted, intertwined and entangled, like
gigantic serpents struck dead in their abode after a titanic inter¬
necine struggle — behold the enormous sheet-iron ventilating
ducts. Through these ducts 8,000,000 cubic feet of air are
removed from the building per hour by means of seven exhaust
fans, while seven force fans supply 7,600,000 cubic feet of fresh
air per hour. The air is forced into each room near the ceiling,


DELIVERY DESK IN DELIVERY ROOM — BRONZE GRILLS.


DETAIL OF TABLES AND NEWSPAPER DESKS, READING ROOM.

and removed near the floor. The registers aggregate in net area
443 square feet. The consumption of electric current in the four¬
teen fans is equivalent to 38 horse-power. The fresh air, after
entering the inlets, passes over tempering coils, which, in cold
weather, are filled with high-pressure steam for taking the chill
off the air. It then enters a copper-lined chamber, in which it
must pass through a spray of fresh water, projecting the impur¬
ities it may contain against imping¬
ing surfaces, where they are washed
away. After leaving the washing
chamber, the air may pass over
indirect heating coils or by-pass
the same, as may be desired. The
total heating surface of these indi¬
rect coils amounts to iS,ooo square
feet.

The fans with the ducts sup¬
plying and removing air are so
arranged that such departments of
the library as close at different
hours are kept separate, and the
respective fans can be shut down
when the corresponding depart¬
ments are closed at night, while
others are still running.

In conjunction with the Indirect
System, which alone is sufficient
for heating the building in mild
weather, a direct heating system
has been installed with radiators
of an aggregate heating surface
amounting to 30,000 square feet,
disposed principally along and un¬
der the windows of the outside
walls.

Both the indirect coils and the
radiators are connected by a sys¬
tem of small pipes to air exhausters


(See pages 22 and 29.)


CHICAGO PUBLIC LIBRARY.


19


near the engine room in the center
of the basement. In this room elec¬
tric current is generated by ten
dynamos of a total capacity of 530
kilowatts. The electric generators
are directly connected to the crank
shafts of the five engines, one at
each end of the shafts. A total of
875 horse-power is represented in
these engines. The four larger ones
are cross-compound. They are guar¬
anteed to produce an electrical
horse-power at the switchboard for
every 25% pounds of steam con¬
sumed by them. The smaller engine
is steeple-compound, and is expected
to develop an electrical horse-power
with 267/ pounds of steam per hour.

Considering its size, the switch¬
board occupies a high rank among
its kind in the country. It is divided
into three panels, of which the cen¬
tral one is devoted exclusively to
generator circuits and instruments,
while the panels at either side are
appropriated to the light and power
circuit.

From the switchboard large ca¬
bles distribute current for power as
well as light throughout the institu¬
tion.

Aside from the power consumed
by the motors driving the ventilating fans, current is supplied
for operating ten elevators to motors of a total of 255 horse¬
power, and to six book elevators. Current is also supplied for


BRONZE ELEVATOR INCLOSURES,

(See page 22.)


MAIN ENTRANCE.


PRIVATE AND GENERAL OFFICES OF THE SECRETARY.


two electric pumps, one for house service, and one for boiler feed¬
ing, and for various other purposes, such as coal and ash hand¬
ling machinery, telephone service, electric cooking apparatus in
the employes rooms, etc.

Aside from the steam that is required for
the engines and the heating of the building,
steam power is used directly for three boiler
feed pumps and injector, small pumps for
returning condensed water to the boilers,
two fire pumps, each capable of discharging
750 gallons of water per minute, two steam
siphons and two pairs of air compressors.
One pair of air compressors is used for auto¬
matically opening and closing the elevator
doors. The other set furnishes the com¬
pressed air for lifting the drainage water
into the street sewer by means of ejectors
placed in a pit at a depth of twenty-nine feet
below the sidewalk. The fire pumps will
supply water for the fire hose located on the
inside of the building, and also for a system
of pipes planned to envelop with a curtain
of water the walls and windows of the build¬
ing for protection in case of a fire across the
alley. The steam is generated in a boiler
plant consisting of three larger and one
smaller rmits with an aggregate heating sur¬
face of 8,500 square feet, equivalent to about
850 horse-power.

The coal is brought to bunkers and bins
in the boiler room by means of conveyors.
The ashes are hoisted to the level of the rear


20


CHICAGO PUBLIC LIBRARY


GENERAL VIEW OF READING ROOM.


CHICAGO PUBLIC LIBRARY.


court by means of a bucket elevator. Coal storage lias been pro¬
vided in a vault under tlie rear court for thirty days in case of the
emergency of a coal famine.

The proposed installation of accumulator batteries will make
the electric and power plant of the Public Library one of the most
complete, as well as best equipped, installations in large public
buildings of the Western country.

A system of electric clocks signals the fleeting hour simultane¬
ously in the various rooms of the building to the employes, the
visitors and the studious readers.

Both time and space are lacking for a complete description of
this great building, but the most interesting parts have been men¬
tioned. As a library building it is planned with especial regard


2 I

to the convenience of the public and to due economy in adminis¬
tration. Ample provision is further made for an increase in the
number of books up to 2,000,000 volumes. As an architectural
monument it must take very high rank among American buildings,
and it is probably the building in Chicago which will be found of
greatest interest to visitors. Its slight aesthetic defects have been
frankly mentioned, and they are not to be charged to the accom¬
plished architects, but to the stringent limitations imposed by the
conditions of the complex problem. Chicago deserves full credit
for the generous provision made for the intellectual benefit of its
people, and for its satisfactory completion of this monument of
the public spirit and culture of its citizens, and so, good people,
enjoy the feast that is prepared for you.


THE CONSTRUCTION IN DETAIL


O those who desire to obtain a full understanding
of the detailed work of construction and the
materials and systems used in this magnificent
building, the appended thorough analysis of
the different departments of construction will
be of interest.

MARBLBS AND MOSAICS.


famous as the result of the great reputation which this valuable
building material has gained, and the use of their product in this
great building is singularly appropriate.

GRANITE.

Massive granite blocks challenge the attention of the observer
at the entrance. In fact, the entire base course of the building


Special mention of the marble and mosaics in the
Library building is merited because of their superb
excellence. The staircase in the Washington street
entrance is W\o. piece de resistance that challenges universal atten¬
tion. It is of Italian statuary marble—the famous marble of
Carrara, and the exquisite mosaics are of royal green marble from
Connemara, County Galway, Ireland. In the reading room we
find the verd antique — that rare combination of white limestone,
green talc and blackish green serpentine, the latter ingredient
being so distributed as to impart to the rock a brecciated appear¬
ance. Verd antique was formerly found only in a few localities
in Europe and in very small quantities. It is still a rare and
costly stone, but a good quality is now found in the New England
States. In the reference room is seen the beautiful siena, with
its curious combination of yellow, purple, green and flesh-color
tints. This marble takes its name from the town of Siena, Italy.
A marble of like quality, though of quite different appearance, is
the veined Italian, in the Randolph street entrance. Here also is
the green-striped Vermont and the pink Knoxville and roseal
marbles from the Tennessee district. In the G. A. R. rooms the
verd antique and the pink Knoxville are again to be seen, and the
minor rooms are adorned with pink Knoxville and C. E. Italian,
the latter being a trade designation taken from the name of the
importer of the highest grade of Italian marble. The mosaics
inlaid in the marble and on the walls consist of tesserae of mother-
of-pearl, geometrical bits of favrile glass and shells, set in endlessly
varied linear patterns, sparkling in the daylight and flashing back
like jewels the rays of the electric lights by night. The real
richness of the interior treatment of the Library building is best
appreciated after careful examination in detail of the beautiful
marbles and mosaics above described. No building of recent
construction affords a better illustration of the artistic and practi¬
cal value of marble for interior construction.

EXTERIOR STONE.

The magnificent solid appearance of the exterior, its uniformity
of color and texture is due in no small measure to the use of Bed¬
ford stone. The Bedford rock is an oolitic limestone of dense
fiber which hardens on exposure to the air and retains its endur¬
ing qualities for centuries. The Bedford quarries are now world


DOORS OE REEERENCE ROOM.


22


CHICAGO PUBLIC LIBRARY.


is of granite — Hallowell granite furnished by the company of
that name, whose Chicago agent is George F. Bodwell, 1109
Rookery building. The steps at the entrances are excellent
examples of this enduring stone. The feet of many thousands
of book lovers will tread these blocks before they will show signs
of wear. Outside the building also we note the large lamp bases
of Hallowell granite, on which will be placed the solid bronze
electric light standards, sixteen in number, around the building.

ORNAMESNTAP IRON AND BRONZE.

On entering the building the first impression given to the
visitor is that of the entire harmony and the remarkable beauty of


marble slabs which make up the heavier background. In the
library building, genuine bronze and ornamental iron have been
used lavishly. Wherever both practical and artistic consider¬
ations called for these metals they were specified, and the special
designs and the workmanship are strictly in keeping with the
general character of the building. No attempt was made by the
architects to intrude ornamentation of this kind where it was not
appropriate, but, on the other hand, no expense was spared to
make the metal work complete and perfect.

The extensive bronze front at the Washington street entrance,
including the storm porch and the large semi-circular transom, is


DOME OF ROTUNDA IN DELIVERY ROOM.


the interior finish. If the eye has been accustomed to artistic
effects, there is not only no disappointment, but on the contrary,
the keenest delight at viewing the superb building, as it were, of
marble and bronze and iron work in the main corridor, the halls
and great rooms of the building. Three striking objects at once
meet the eye. They are the Great Seal of Chicago in the center
and the two name tablets on either side of the doors. For a time
the observer is halted before these bronzes of superb workman¬
ship ; then he passes on to view the grills, and gates, the balus¬
ters and numerous other bronze fixtures of the great interior.

Solid bronze is the appropriate metal to ornament the interior
of a fireproof building of modern construction. Together with
hand-wrought iron, it answers every desired purpose of the archi¬
tect, and is an enduring accompaniment of the granite blocks and


designed in the Roman style to correspond with the general tone
of the exterior of the building. This front gives an imposing
effect to the entrance, and its value is best seen by comparison
with the Randolph street front, where the bronzework is merely
incidental. Both these fronts, as also the interior bronze and
iron described in the following paragraphs, were made at the
works of the Chicago Ornamental Iron Company, under the per¬
sonal supervision of the president of that company, Mr. A. R.
Coleman. It is needless to say that the gentleman named
brought to his task all the enthusiasm which the importance of
the work merited, with the result that the completed bronze and
iron constitute one of the most valued features of the building.

Just inside the Washington street entrance are the bronze name
tablets, which attract the immediate attention of every visitor.


CHICAGO PUBLIC LIBRARY.


The illustration given herewith shows the detail of these tablets
very faithfully. The seal also, at this entrance, is worthy of spe¬
cial notice. Both tablets and seal are of solid bronze. The exe¬
cution of the designs and the finish of the bronze are points
which should be observed. The too frequent dull and unattract-


the whole forming one of the finest specimens of this class of
work to be found in this country.

High above the delivery room desk is the iron dome and sky¬
light. This iron construction also is the work of the Chicago
Ornamental Iron Company, and is a good example of their


v*. t •* i YW < * * > j *5.* *


ssHs


- A’; y *,,» A |


■': rf i \*\ L'


BRONZE GRILL.


ive appearance of bronze tablets has been avoided in this
instance, as, in fact, in all the bronze in the building. It is a
demonstration of the possibilities of beauty as well as utility in
the use of this usually prosaic metal.

The elevator iuclosures, both on the Washington street and
Randolph street sides, and on all floors, are of solid bronze. The
designs are on the Roman order, being patterned after ancient
Italian gates. The elevator grills at the Washington street
entrance are a reproduction of or adaptation from gates at St.
Mark’s, Venice. In fact, all the window and door grills through¬
out the building, except in the delivery room, are Italian in feel¬
ing or design. This treatment is not only harmonious but also
unique in American architecture, and adds a new and interesting
feature to this building.

The grills covering the Moorish windows on the first landing
of the main stairway (Washington street entrance) have attracted
special attention. Even the bronze grills covering the open¬
ings of heating and ventilating shafts throughout the building
have received careful treatment both in the matter of design and
workmanship. At the entrance to the main corridor on the
Randolph street side are heavy wrought-iron gates of imposing
appearance. All the details of ornamentation on these gates are
wrought by hand by individual workmen on the anvil. This art
has been brought to a high degree of perfection of recent years.
It is a sort of freehand sculpture in iron, and, while it aims to
reproduce a definite design, it does so with all the variety and
individuality of the artificer himself, with none of the slavish
effects of machine work or mere copying. Before passing from
the subject of grills, it should be said that the design of the ele¬
vator grill in the delivery room is taken from a Spanish Renais¬
sance type as seen in their early seventeenth century cathedrals.
The motif for the railing on the desk of the delivery room is from
antique lamp standards, showing Greek influence. This part
taken with the bronze lamp standards in the delivery, reading and
reference rooms are all adapted from antique designs and form a
good example of the possibilities of the artisan in bronze metal,


heavier architectural work. The same can be said of the large
iron stairway leading from the reading-room floor to the mez¬
zanine floor. This stairway is of bridge construction, prosaic
enough in itself, but, as made with sharp straight lines and


ornate; gates in stack room, eor special aecove.


24


CHICAGO PUBLIC LIBRARY


GLASS MOSAIC FRIEZE IN DELIVERY ROOM.


VIEW OF BOOK STACKS FROM DELIVERY ROOM.


1


.

.

: ■ • ' VV,"

'


PHOTOGRAVURE,


ROTUNDA OF DELIVERY ROOM, LOOKING NORTH


CHICAGO PUBLIC LIBRARY.


27


ornamentation and as completed with marble veneers, is a thing
of beauty.

At the Randolph street end of the building there is some
bronze work of remarkable beauty and value, but, unfortunately,
not readily seen to the best advantage and therefore likely to be
overlooked by the casual observer. It consists of the solid bronze
balusters of the main stairway and the bronze soffit frames in the
ceilings over the landings. The balusters, or spindles, which
form a part of the stairway, are designed to endure as long as the
building stands, and there is reason to believe that they will be in
practically perfect condition long after the marble which sur¬
rounds them has crumbled into dust. Not only are the balusters
of very substantial proportions, but the design also is pleasing,
being of a pure, early Italiau renaissance type. The bronze
soffits, in the marble-paneled ceilings, relieve what would other¬
wise be a monotonous background. The richness of the bronze
is in harmony with the beauty of the marble. It is a treatment
well worthy of this magnificent building.

The foregoing necessarily brief description will suffice to give
some idea of the extent and excellence of the iron and bronze
work done by the Chicago Ornamental Iron Company. A close
inspection of the library building by architects cannot fail to
reveal other features of interest in this work, to which our space
is inadequate.

book stacks.

The public library building of today, though built to cover a
variety of wants, must above all be considered as a repository for
books. This is the first truth impressed upon the visitor on his


SIDE A IS BE IN MAIN .STACK ROOM.

entrance to the main delivery room. Architecturally, the book
rooms have been treated as the central feature in the building
around which all other departments are grouped. It is natural,
therefore, that a keen interest should be displayed in these store¬
houses of learning with their “ miles of knowledge.” I11 no one
feature has there been greater advance in library construction
than in the equipment of storage or stack room for books. Much
less care was formerly given to this feature, books being more
often stored with a view to architectural effect than to their own
good. Today, however, they are almost invariably grouped
together in compact form arranged for convenient handling in
rooms especially adapted to their wants.

Five stack rooms have been provided in the Chicago Public
Library, each three stories high; three only, however, of the
above being at present furnished. The leading features in their
equipment are as follows :

All interior fixtures are incombustible, the shelves, uprights
and framework being of steel, the floors of glass and tile.
Electric lighting only is employed. Rolling steel curtains are
arranged between the delivery and stack rooms to completely
separate this part of the building from the remainder, when
desired.

Special attention has been paid to ventilation, the books on all
sides being open to the air. An even temperature throughout is
secured, slots or openings being provided in the floors around all
cases and around the walls.

Natural light is introduced into the cross aisles of all stacks,
metaeric book CASES in ENGLISH PATENT room. its distribution being aided by the glass floors. A novel and


CHICAGO PUBLIC LIBRARY.


effective treatment has been adopted in the introduction of the
artificial or electric light work. The wires are run throughout in
protected conduits, these being carried concealed in the ends of
the cases. Where brought out into the aisles the conduits are
treated as fixtures in themselves, neat and substantial armored
receptacles being provided for the lamps.

The distribution of the books has received careful attention,
the stack rooms being adjacent to the main delivery room, and
the transfer of books from floor to floor being facilitated by ingen¬
ious electric book lifts.

The work is finished throughout in baked enamel of a cool
and pleasing tint of pale blue. The cases so finished, brightened


It is claimed for the system of shelving adopted, first, that a
positive and easy method of adjustment is secured, any shelf
being readily removed without the use of tools or appliances, the
shelf and upright being each formed from one sheet of metal
without any third or intermediate part between them.

Second, the absence of all necessity of future repairs, there
being no small parts to get out of order, no shrinkage possible of
the shelves and no cast iron to break.

Third, the least possible wear upon the books is obtained, all
the surfaces with which the book conies in contact being absolutely
smooth and free from projecting lugs or other features, and all the
surfaces with which the book might engage when being placed


MAIN AISLE IN PERIODICAL STACK ROOM.


and enriched by the warm and varied tints of the books them¬
selves, form an attractive and appropriate background for the
ornate and stately rooms surrounding them.

The construction of the interior framework and cases is
entirely of wrought metal, being built by specialists in that line,
the Fenton Metallic Manufacturing Company, of Jamestown,
New York, with branch offices in this city and New York. The
uprights themselves are formed of single sheets of slotted metal
bent into a rigid U shape ; the shelves are made of sheet steel
stiffened at the front and back by a strong ^-inch roll.


in the case being rounded. Solid and continuous uprights are
furnished at all points for a bearing for the books.

Other rooms throughout the building are fitted in a similar
manner, though in a more ornamental fashion. The storage room
for bound newspapers is equipped with massive cases of steel
fitted with adjustable roller shelves. Other rooms are furnished
with case work on the order shown in our illustration of work in
the English patent room.

It may be of interest to know that the system of stack work
above described has also been adopted for the public libraries at


CHICAGO PUBLIC LIBRARY.


29


WHITE MAHOGANY SETTEE.

Kansas City, Missouri; Burlington, Iowa ; the New Columbia Uni¬
versity building in New York, and public libraries at Providence,
Rhode Island, and elsewhere.

EEECTRIC EIGHT FIXTURES.

The general plan of special designs in harmony with one
another was applied to every detail of the building. We find it in
the electric light fixtures, which are modeled after patterns strictly
in keeping with the entire art scheme of the library. The first
striking illustration of this treatment is seen at the main entrance,
in the large brackets of solid bronze which are so appropriate
when put in juxtaposition with the other bronze of this magnifi¬
cent vestibule. It is further seen in the solid bronze chandeliers,
table lamps and ceiling lamps which stud the interior. The effect
throughout is harmonious, and wherever, in some few instances,
bronze would be inappropriate owing to the character of the sur¬
rounding work, brass has been substituted. This plan has been
followed out with most rigid regard for artistic effect by the
Oxley & Enos Manufacturing Company, of New York, by whom
all the electric fixtures were manufactured. Though the general
effect when seen by day is pleasing to the eye, it is best appreciated
at night when the thousand and one lights of the building are
streaming forth their radiance on the surrounding readers and the
soft contrast of table and ceiling and bronze mingles in a pleasing
symphony of color so restful to the eye.

interior woodwork.

Fine interior cabinet finish, in keeping with the general char¬
acter of the library, is a feature which at once challenges the
attention of the visitor. The first view of this work is usually
obtained in the delivery room, where desks and counter of sur¬
passing beauty are the most striking objects to be seen. The
illustrations of the delivery room shown in this connection give a
fair idea of the elegance of this work, which, throughout the
building, is the product of the Edmunds Manufacturing Com¬
pany’s factory, Chicago.

The delivery room desk and counter is built up five-ply, with
veneer of white mahogany in front and back. The front is of


crotch veneer, sawed from the logs at the point of bifurcation, and
the grain is so closely matched as to present a uniform appearance
along the entire length of the counter of one hundred feet. The
richness of the general effect of this treatment can be appreciated
only by a close examination of the work itself. At each end of
the counter is a return to walls, consisting of a white mahogany
railing with heavy balusters artistically carved. A similar
counter adorns the register room.

In the reading and reference rooms the cabinet work consists
of counters and book cases. In the reading room quarter-sawed
white oak presenting large flakes is used, the finish being a dark
green, to correspond with the decorations. In the reference room
the same wood is used, but the finish of both desks, counters and
book cases is a light gold bronze, of exquisite appearance. The
cabinet work throughout is in the very highest style of the art,
and is most creditable to the contractors.

FURNITURE OF SPECIAE DESIGN.

To design and build furniture that should be on a scale of
magnificence in keeping with the building itself/was no easy task.
For the reading room there were required twenty-two oak tables,
eight newspaper stands and one rack (Pollard finish) ; for the
reference room, twenty tables and one atlas case (green antique
oak) ; delivery room, six white mahogany tables, sixty stools with
bronze bases, and two double settees. The designs for this furni¬
ture, as prepared by the architects, were monumental in character.
They called for construction which for the ordinary furniture
builder would have been impossible. The hand carving alone
was so extensive that it figures in at least oue-tliird the cost of the
completed work. The best carvers in the West, both of the
German and Italian schools, were put on this work by the manu¬
facturers, The A. H. Andrews Company, and their exquisite mod-


PNEUMATIC DISPATCH TUBES.

eling of the designs and delicate manipulation of the chisels have
resulted in fine expression without resorting to polishing.

In selecting the oak for the tables the manufacturers took
lumber from three to ten years old and divided all their first
quality of clear quarter white oak into three grades, with reference
to the figure, namely, ordinary, selected, and finely selected, the
latter grade being that figure which shows the radial medullary
septa very nearly parallel with the exposed surface of the board,


3 °


CHICAGO PUBLIC LIBRARY.


#■


■ ©©© 3 ©©ly::©

; ©

r. ©SS© L ©A© © l

:i©M©©©©©:i. ©3

! 333 ©©© ©A©© ':

' ■ . , ' r


! i© 3 ©©.© 3 ©© a

©©:©©®©©B1

m mmrnmm s

; Jill pjsii©:. '3.^


. >

; ■ ..


-: 3's' 331©::?.©:©I

jjjfjg |g § ©pp|© ||I.|.pjgfgl| j gp


LU

o


<

or

h-

z

LU


I

©

or

O


cc

O


Q

Z

<


c o
or
O
O
Q


<

o

o

I

<


Q

LU

>

cc

<

o


DOORS OF READING ROOM.


CHICAGO PUBLIC LIBRARY.


TELEPHONE OPERATING CABINET.


presenting to view the broad white flakes. Of this grade only
one-tenth was considered good enough for the work. Special
mechanical devices were used to allow the 2-inch table tops to
expand across the grain without in any way interfering with the
design or stability. By this arrangement the tops are practically
insured against the effects of a changeful atmosphere. The table
legs, apparently solid, are from four to six inches thick. A
moment’s thought will bring to mind the unusual mechanical
difficulties presented to The A. H. Andrews Company in their
successful execution of this work. The finish is a wonderful trib¬
ute to the skill of the artisan. It was designed not with a view of
making an imitation of plate glass, but to show the natural beauty
of the figured wood, and, incidentally, to be a preservative against
moisture and dirt.

ELECTRIC CLOCKS.

“ Nor fits it to prolong the heavenly feast
Timeless.”

So says the poet; and lest in the intellectual feast of good
things in which the library abounds the entranced reader should
become unconscious of the lapse of time, there has been provided
a synchronous system of clocks extending to every part of the
building.

All the clocks in the library building are regulated by elec¬
tricity from a “master” clock located in the basement. The


electrical secondary clocks are twenty-eight in number, of which
twenty-two have dials sixteen inches in diameter, two have dials
thirty inches in diameter, two thirty-six inches, and two forty-four
inches. The system is known as the E. Howard Watch & Clock
Company’s Electric Clock System. The secondary clocks are
divided into three nearly equal sets, which are actuated by the
master clock alternately on the 55th, 60th and 5th second of each
minute. The electricity for operating the system is generated by
a battery specially adapted for this purpose and applied only to
these clocks. The wires used in transmitting the electric current
are of the best quality for this service and are inclosed in special
conduits. The illustration shows one of the clocks with special
decorative designs.

The master clock has a high-grade regular movement, with
Graham dead beat escapement, maintaining power, pendulum
beating seconds, and is capable of keeping time within a variation
of fifteen seconds per month. The movements of the electrical
secondary clocks are the same, in sizes adapted to the dials.
Some of the cases are made of quarter-sawed white oak, and some
of bronze. The clocks in the delivery rooms, Nos. 9 and 11, in
reading and reference rooms, in rooms Nos. 1, 2, 7 and 8 on the
delivery floor, and room No. 1 on mezzanine floor, do not have cases
exterior to the wall, but the works are inclosed in dust-proof
boxes.

TELEPHONE system.

In a building as large as the Public Eibrary, and where many
departments are in operation, it is essential that there must be
quick and certain communication from one to another. It is


CAST-IRON STAIRS AND RAILINGS — MEZZANINE ELOOR.


CHICAGO PUBLIC LIBRARY.


2


second floor, where they are stamped and checked and then
returned to the sub-station department, the Bostedo pneumatic
tube system is used. The system is known as the Independent
Double Line Vacuum System, and consists of two “stations”
in each department on four lines of seamless brass tubes ; each
station having a sending and a receiving tube. Through these
tubes, which are three inches in diameter, there is constantly
being exhausted a strong current of air, suction being produced by
a compact blower, of the positive type, which is operated by
a small electric motor. The tubes are connected with this blower
by a galvanized iron suction pipe six inches in diameter. The
air exhausted through the tubes by the blower is conveyed through
another galvanized iron pipe, known as the discharge pipe, and
discharged into a smoke flue.

The tubes are concealed from view by being laid between the
floors, and there is no part of the system visible except the
receiving terminal at each station. These terminals are of special
design, and are handsomely plated. The sending and receiving
devices with which the tubes are fitted, are automatic in their
action, and the carriers are discharged automatically and noise¬
lessly from each terminal. The carriers, or cartridges, into which
the membership cards are put to be transmitted through the tubes,
are made of leather and are four inches long and two and three-
quarter inches in diameter. Four carriers are furnished with each
station.

The direct operation of sending a carrier is as follows : The
light leather lid upon the sending tube is opened and the current
of in-going air seizes the carrier and conveys it at a speed of about
thirty-five feet per second to the terminal at the other end of the
line, where it is automatically discharged and falls directly in
front of the attendant, who stamps and checks the cards, puts
them again into the carrier which is then inserted in the return
tube, where the current of out-going air takes it back and dis¬
charges it at its proper station. The entire operation consumes
much less time than it takes to tell it. The capacity of the sys¬
tem will allow of carriers being sent in rapid succession if desired.
The motor and blower, required to operate this system, occupy

BRONZE EEECTRIC EIGHT FIXTURE.


found that nothing will accomplish this as readily
as the telephone, and after investigation of a number
of appliances, a private branch and private telephone
exchange as operated by the Chicago Telephone
Company was installed. Telephones are placed in
twenty-four rooms and the lines concentrated at a
switchboard of the “ Fxpress ” pattern, which is in
charge of the operator employed by the Library for
that purpose. Trunk lines lead to the general tele¬
phone exchange, and not only may the employes of
one department talk with another within the build¬
ing, but those who have outside business may call or
be called up by any of the subscribers within the
Chicago Telephone Exchange. The business of the
Library is greatly expedited by this installation,
which is, in general design, what is now furnished
by the Chicago Telephone Company to railways,
large offices, banks and other corporations in which
the telephone is one of the greatest economizers
of time.

PNEUMATIC DISPATCH TUBES.

To insure the utmost speed, certainty and quiet¬
ness, in transmitting the membership cards between
the sub-station department on the first floor and the
general delivery or circulating department on the INTERIOR view of VAUET, showing METAE FURNITURE.


CHICAGO PUBLIC LIBRARY.


OO


a small space of 4 by 8 feet in the basement, and are set upon a
support projecting from tile side wall. Both of these machines
are noiseless in operation and require very little — if any — atten¬
tion.

The system is in almost constant use and is regarded as a great
economizer of time and labor. The system was installed by the
Bostedo Package and Cash Carrier Company, of Chicago, New
York and London.

THE IRON FURRING AND WIRE LATHING.

“In the elder days of art,

Builders wrought with greatest care
Each minute and unseen part,

For the Gods see everywhere.”

— Longfellow.

Those portions of the building which are unseen are of quite
as great interest to the architect as those that are seen. In fact, a
description of them should be of even more interest, because their
construction is not readily perceived by the eye. Iron furring and
wire lathing form grounds for all the ornamental and plain plas¬
ter, and, in many instances, for marble, throughout the entire
building. The Voss system is used exclusively and the entire

work was done
by the inventor
himself. All
beams, girders
and cornices are
furred out with
iron brackets
which are made
of the required
shape to conform
to the ceiling or
wall molds, and
when covered
with wire lath
are ready for the
plaster. All
brackets for cor¬
nices and beams
are set eighteen
inches between
centers and are
cross-furred with
Voss’ patent stiff¬
ened V-shaped
iron, which is
bolted to the
brackets. The result is an open iron framework of the required
shape, to which the wire lathing is secured by means of a steel
wire tie placed at intervals of about four inches. All the air
shafts and partitions are furred in the same manner with Voss’
patent V-iron uprights, set about twelve inches between centers
and cross furred with similar V-shaped irons, set about nine
inches between centers. To this the wire lathing is fastened
by means of the wire ties. The illustrations given herewith show
the peculiar methods of the Voss system in detail, as applied to
the most difficult situations likely to arise in practical construc¬
tion.

The patented V iron bars referred to are made from 2-inch No.
18 Bessemer steel, rolled into the required shape by special machin¬
ery. This construction has been found to combine great strength
with lightness. The V shape enables the inventor to use a much
lighter iron for the purpose required than is commonly specified
for iron furrings, as the irons when bent into this shape are found


to have a greatly increased carrying capacity. The advantage of
this arrangement becomes evident when it is considered that the
ordinary iron furring imposes an enormously heavy burden on the
under side of floors, on coves and walls. A considerable saving in
weight is, therefore, very desirable.

The ceilings in all minor rooms are suspended from I-beams.
The carrying bars are 2 by - x 3 6 - inches and are hung to the l-beams


by wrought-iron hangers, which are clamped to the beams with
wrought-irou clamps. The carrying bars are placed about four
feet between centers and are punched every twelve inches to
receive V-iron cross-furrings. Under the furrings is the stiff wire
latli to which the plaster is applied.

The ceilings in the reading and reference rooms and also all the
paneled ceilings in the Grand Army rooms are suspended from
iron trusswork. Wrought-iron brackets, fashioned to the required
shape, and set about eighteen inches between centers, are fastened
to the trusses in much the same manner as to I-beams. They are
also similarly cross-furred, and are then ready to be covered with
the wire lath. This construction combines the minimum of light¬
ness with the maximum of strength and rigidity required for this
work. When all the parts are properly riveted and fastened


together they form one solid ground, against which plaster can be
applied with the certainty that it will not be disturbed from
within. The work in this building was done, fortunately, under
the personal supervision of the inventor and manufacturer of the
Voss system of iron furring and wire lathing, Mr. Frederick Voss,


34


CHICAGO PUBRIC LIBRARY.


at whose Chicago factory all the parts of this system are made, as
also a complete line of wire and ironwork for building purposes.

the elevator cars — cabinet work.

Ten elevator cars are included in the equipment of the build¬
ing. They are remarkable chiefly as examples of elegant cabinet-
making, the workmanship being a model of excellence in this
line. The designs in general are plain, chaste and beautiful. No
attempt at the extra ornate has been made, but dependence is had
chiefly on the elegance of the veneers, the carvings and the finish
for the harmonious and artistic effect. The body of the cars is
constructed of three thicknesses of pine, veneered with mahog¬
any. The graiu of the center core runs vertically ; that of the


ence I. Wolfinger, the contractor in charge of this work, has clung
fast to the traditions of former days in reference to cabinet-mak¬
ing, and is of the opinion that no excellence in this line can be
too great.

METALLIC vault EURNITURE.

The fireproof metallic furniture used in the various vaults,
which was manufactured by the Office Specialty Manufacturing
Company, of Rochester, New York, this company having secured
the contract through their Chicago branch, located at 9, 11 and
13 Monroe street, is in perfect accord with the fireproof con¬
struction and artistic features of the building, being made of cold-
rolled and pickled steel, finished in olive japan and baked at a
very high temperature. The panel moldings on the ends of the


ih


|


two outside cores is horizontal. The veneers are vertical. The
five thicknesses forming the body are so perfectly joined as to
make one solid and compact framework, as enduring and strong
as the metalwork itself.

The beauty of these cars is seen in the ceilings, where the
veneers appear to best advantage. The coves are made of mahog¬
any crotches, and the various pieces of wood are so joined that
the grain matches all around. The veneers are the best of their
kind. Hand carvings from special designs ornament the cars,
which are otherwise plain. All the metalwork is of solid bronze,
in keeping with the high quality of the woodwork. A careful
examination of these elevator cars adds materially to one’s appre¬
ciation of their value as an accessory of this elegant modern
building, from the standpoint of chaste beauty combined with
lasting utility. The tendency of the age seems to have been to
slight real excellence in cabinet work and to substitute therefor a
seeming excellence, which time rudely disillusionizes. Mr. Clar-


cases as well as the cornices, pilasters, drawer and file trimmings
are made of solid brass, finished in oxidized bronze, there being
no inflammable material used in any part of the work.

Included in the metallic vault furniture are all the latest and
best devices for the proper preservation of the records of the
library, consisting of document compressing files, in which are
placed all the folded documents, free from dust, ready for instant
reference and in absolute security. “Shannon” letter files are
provided for all the correspondence and such other papers that
are more conveniently filed flat instead of being folded, and refer¬
ence to which may be made without removing any of the papers
filed or disarranging the order they are filed in.

There are also fitted into some of the cases check files, box
drawers of various sizes, cupboards with single and double doors,
and storage shelving for the care of valuable books and papers
not in general use.

All of the cases are constructed either with projecting ledges


%


»


*


CHICAGO PUBLIC LIBRARY.


37


or sliding shelves on which books or papers can be examined
without removal from the vaults.

POETRY IN STONE.

If there be any quality of the abstract in the concrete, it should
certainly be discovered in a library building. If there be poetry
in stone walls, why not in a concrete sidewalk? Engineers who
have examined the concrete work at the public library building,
say that it comes as near being a poem in stone as anything of the
kind they have ever seen. Engine foundations and basement
walls would seem to be hard, cold facts in architecture, but when
they represent the highest type of their class, they are more than
facts, they are the expression of ideals. The contract of Stamsen
& Blome, of the Unity Building, Chicago, included the sidewalk
around the library building, the concrete arched boiler house roof,
the large engine foundations, the pipe trenches, the blower pits,
and the floors, steps and concrete retaining walls throughout the
basement. The sidewalk is said to be the largest of its kind
around any single building in the world. The engine foundations
have been especially commended. The work is all of granite
concrete, and evinces the competence of the contractors, Messrs.
Stamsen & Blome, whose previous experience had extended to
the laying of millions of feet of sidewalks and floors, in addition
to a corresponding amount of other concrete work.

IRON AND STEED CONSTRUCTION.

The construction of the Chicago Public Library is not made on
the style of the usual Chicago skeleton-steel construction, but the
whole iron construction rests on the walls of the building, there
being practically no iron or steel columns ; the long spans between
walls are bridged over mostly with box girders, also plate girders
and lattice girders with beams between same ; the spans of box
girders are sixty feet and the weight of same ranges from twelve
to eighteen tons per piece.

The weight of box girders, plate girders and lattice girders
approximates one thousand three hundred tons ; the weight of
beams, tees, anchors and other structural material about one thou¬
sand tons, or total about two thousand three hundred tons struc¬
tural iron and steel work.

The main contract for furnishing and erecting the structural
iron and steel work, comprising also the greater part of the stair-
work, was awarded and carred out by the firm of Binder & Seifert,
civil engineers and contractors, and after this firm went out of
existence, some supplemental contracts by Carl Binder, civil engi¬
neer and contractor (formerly partner of the firm of Binder &
Seifert), 903 Schiller building.

PEUMBING.

Plumbing, inclosed in a wall, is neither showy nor ornamental,
but its importance is second to no other feature in a building. In
the Library the utmost consideration was given to this work ; it
must be the best that the art of the plumber could devise and exe¬
cute ; and this idea has been strictly realized in the work as com¬
pleted. The plumbing contract proper included the suspended
sewerage, but not the ground sewerage nor the fixtures, and was
executed by E. Baggot. The Durham system of drainage was
used throughout. This system, which is familiar to architects,
makes use of wrought-irou pipes with shoulder fittings. These
fittings are manufactured by E. Baggot after the most approved
patterns. The Durham system has been thoroughly tested and
has given excellent satisfaction. It was chosen for the Library
building as representing the best system for the purpose now in
existence.

At the north end of the building at the entrance to the reading
and reference rooms are two drinking fountains of solid bronze,
which are worthy of special mention. The ornamentation con¬


sists of dolphins. Connected with the fountains are two filters,
ice coils, etc., all strictly in keeping with the modern plan of the
building.

fireproofing a great BUILDING.

How shall a library building be made fireproof? This is a
momentous question, for on its proper decision depends the
security of all the treasures which such a structure contains. It
is a question which demanded the best thought and most earnest
consideration of the board of directors. After no little discus¬
sion they selected terra-cotta lumber as the proper fireproofing
material.

Porous terra cotta is made from blue clay, by a peculiar process
of mixing and burning, whereby the completed product is made
porous. When made into certain convenient forms for architec¬
tural purposes, this product is called “Porous Terra-Cotta Lum¬
ber,” and it was this material that was relied on to protect all
parts of the library from possible attacks by fire. The process
referred to is the mixing of sawdust with the clay, while the latter
is in a plastic state, the saw'dust being destroyed during the process


drinking fountain — bronze douphin spout.


38


CHICAGO PUBLIC LIBRARY.


thousands of dollars are thrown away on plastering which proves
to be worse than worthless.

CABINET WOODWORK — G. A. R. ROOM.

The woodwork in the Grand Army room is of the best grade
of Last India mahogany and quartered oak, the screen around
the committee room being quite ornamental in design, with pilas¬
ters, molded bases and ornamental caps, molded and carved cor¬
nice and acroteria. The doors of the various rooms, being
exceptionally large in size, are veneered on a 5-ply pine core.
The wood in all cases is selected for its fine grain and flashings,
and all panels and other portions are so arranged as to give the
best results as to the color and matching of the grain and flash¬
ings of the wood. This work throughout is by the Matthews
Brothers Manufacturing Company, of Milwaukee. The quartered
oak finish in the assembly room is exceptionally interesting, as
with its dark color and great amount of flashing, it greatly
resembles English oak.

ORNAMENTAL IRON.

One of the impressive features in the interior of the Chicago
Public Library is the magnificent dome of the Assembly Room of
the G. A. R. section. This massive ornamental dome is constructed
entirely of cast iron, which, in addition to its structural strength,
lends itself readily to the most intricate and delicate designs. The


DETAIL, PANELS OF CARRARA MARBLE AND GLASS MOSAICS,
BALUSTRADE.

of burning, thus leaving the finished product porous or cellular.
In the actual work of fireproofing the usual methods were followed;
the floor arches and partitions were constructed of the porous
terra-cotta lumber, and the girders and columns were incased with
it to such a thickness as to thoroughly protect them from fire.
Experience has proven that an interior room or a shaft in such a
building may take fire and burn fiercely for hours without endan¬
gering the rest of the structure. The terra-cotta linings give much
the same protection as the flue lining of a chimney, and are quite
as safe. All this material was supplied and put in place by the
Illinois Terra-Cotta Lumber Company, of Chicago.

PLASTERING.

Intimately associated with the decorations of any building is
the heavier work of plastering. It is the foundation on which
much of the ornamental work rests. The story goes that a
wealthy gentleman once made the mistake of putting expensive
decorations on cheap and faulty plastering in his residence, with
the result that in a short time the entire interior was a ruin and
had to be torn out and replastered. It was a costly lesson, but
one, unfortunately, which many builders learn. Not so with the
library building. The first care of the architects in providing for
the interior finish was to select a first-class plasterer. The work
was intrusted to Mr. J. A. Boland, of 822 Chamber of Commerce
building, Chicago, on whose skill and fidelity was staked the
soundness of every square yard of plastering in the building. It
is a fact against which even the most experienced builders have to
contend, that plastering is good or bad according as the plasterer
is reliable or otherwise. It is a work of confidence — too often of
misplaced confidence. A fair exterior may cover a thoroughly
bad job. And not infrequently, in an attempt to economize,


BRONZE ELEVATOR INCLOSURES, NORTH ENTRANCE.
(See page 22.)


CHICAGO PUBLIC LIBRARY.


39


modeling is brought out iu strong relief by the artistic color treat¬
ment of the iron, and the dome is made complete by the use of
colored art glass wrought into elaborate designs, the whole being
one of the most beautiful of its kind in existence. The entrance
to the G. A. R. rooms and the window frames and grills on each
side are of genuine bronze metal.

Especial care was taken iu modeling the patterns for this work,
as the object desired in the foliated border was a small, delicate
figure, brought out in high relief and vigorous lines.

In the large Memorial Hall, the walls up to the spring of the
door arches are of green marble, arranged into panels by the use


bronze. The four large doorways of the reading and reference
rooms are of cast iron. These are designed in strictly classical
style and executed with the utmost care. The detail is clean-cut
and distinct, accentuated by the masterly color treatment which
characterized the whole interior.

The large pilasters in the reading room and the bases to the
pilasters in the reference room are also of iron. These are in the
same style as the doorways. To those who can appreciate the
beauty which art and skill, a simple hammer and an anvil can
create from that sturdiest of all metals, wrought iron, attention is
called to the radiator grills which extend around three sides of


DOME OF ROTUNDA IN G. A. R. ROOMS.


of bronze molding, the whole being surmounted by a bronze cornice
running around the entire room. In this room are also four large
flag cases, made of bronze metal and plate glass. What was said
of the entrance applies to all of the bronzework in this room also ;
delicate foliated designs in high relief and strong, clean-cut lines.
All of this bronze has been left in the sand finish and has been
oxidized to an antique green color in the low surfaces ; the high
lines being comparatively bright. One thing which perhaps
everyone will notice at a glance, is the exceptionally beautiful
effects of using bronze and green marble together. A better com¬
bination of bronze and marble would be difficult, probably impos¬
sible to design. All of the register faces in these rooms are also of


the reading room. This intricate design is put together without
screws or rivets, being held together entirely with small bands.
All the iron from which the scrolls are bent was first hammered
so as to taper off wider and thinner, and the band connections are
made so that the tapers run iu opposite directions, preventing any
possibility of slipping. These grills are masterpieces of ham¬
mered wrought ironwork.

The radiator grills in the reference room are of cast bronze,
left in the sand finish and oxidized to an antique green. The
design is classical.

All of the bronze and iron work in above description was fur¬
nished by the Winslow Brothers Company, Chicago.


40


CHICAGO PUBLIC LIBRARY.


BRONZE AND MARBLE STAIRS, NORTH ENTRANCE.
(See page 22.)


CHICAGO PUBLIC LIBRARY.


41


the; drainage; system.

In modern architectural engineering the drainage problem is
no longer difficult, but it still stands foremost in importance as a
practical consideration. To drain every part of the building
thoroughly, at all times and under all conditions of city sewerage,
demanded the best efforts of engineers and contractors, especially
as the basement floor was so far below the street level. Clearly,


AIR EXHAUSTING GAUGE BOARD.

some system of siphonage must be adopted to insure the prompt
removal of the immense quantity of water which such a large
building would rapidly accumulate. Accordingly a pit was pro¬
vided, into which the drainage pipes were led, and from which
the drainage is lifted into the city sewers by means of an ejector.
Mr. Benezette Williams, the engineering contractor in charge of
this work, constructed the drains along three entirely separate
systems, namely, the roof drains, floor drains and subsoil drains.
On account of its importance and extent the work required the
expenditure of much time and money. It included the building
of heavy masonry for the ejector pit in the basement and the
installation of a large ejector. Ample time has now elapsed since
the completion of the building to test the efficiency of the drain¬
age, and it is best recommended by the fact that it has given
perfect satisfaction.

THE GREAT BOIEERS.

The boilers are of the “water tube” type, four in number.
Three of these form units of equal size and capacity, the fourth
forming a unit one-half the size and capacity of the others. The
boiler plant is made up of two batteries ; two of the larger units
forming one battery, and one large and one small unit forming
the other battery. Each of the larger units contains 2,431 square
feet of heating surface, and the lesser unit contains 1,226 square
feet; making a total of 10,950 square feet of heating surface for the
entire boiler plant. The boilers are made of steel throughout,
and are of special and new design, the object being to provide
such boilers as would generate the maximum amount of steam
with the minimum amount of fuel; also, to control the circulation
and feed-water so that all impurities and minerals contained in
such feed-water shall be precipitated into a receptacle for that
purpose, thus keeping the boilers free from scale. In the accom¬
panying drawings illustrating the boiler, Fig. 1 is a longitudinal
section ; Fig. 2 is a rear elevation ; Fig. 3 is a front elevation of
boiler with boiler front removed, and Fig. 4 is a “circulation”
diagram. A maximum efficiency is obtained by causing the water


to circulate through the tubes with the proper velocity and
exposing said water in the tubes to the heat in the most intense
degree. In these boilers the circulation is equal in its various
sections, so that each and every row of tubes is doing an equal
amount of work. Each boiler is so constructed that each part is
calculated to cooperate with every other part, in order to obtain
the most desirable results. A uniform circulation is obtained by
making the inlet and outlet area for circulating water equal to
the combined area of the tubes which it feeds and relieves. The
design of baffle-plate in steam drum is also new. All parts of
boiler are easily accessible. The workmanship in above boilers
cannot be excelled, and the entire plant was designed and erected
by the old and well-known firm of John Mohr & Sons, of this city.
These boilers were selected not because of cheapness, but for their
excellent quality and their fulfillment in the highest degree of all
requirements, according to the decision of the committee of
engineers to whose criticism all competing boilers were subjected ;


SECTIONS OE BOIEERS, SHOWING WATER CIRCUEATION,


42


CHICAGO PUBLIC LIBRARY


THE GREAT BOILERS.


CHICAGO PUBLIC LIBRARY.


43


ENGINES AND DYNAMOS.


and this selection was made notwithstanding the most severe
competition of every kind from all sources.

ENGINES.

The engines are of the vertical type, consisting of five in all —
four of them being cross compound engines, 250 liorse-power
each ; the fifth engine a tandem compound vertical of 75 horse¬
power.

Each of these engines is direct connected to two General Elec¬
tric generators, both the generators and engines resting on a sub¬
stantial and handsome iron subbase conforming to the general
design of the engines. The three cross compound verticals are
arranged with governor wheel in center between the housings.
The general appearance of the plant is very pleasing, and the
engines run very quietly. The entire plant reflects great credit on
the manufacturers, the Ball Engine Company, of Erie, Pennsyl¬
vania.

One feature of these engines which is very important, especially
in a plant so compact as this one, is the original and peculiar form
of the housings, which gives not only opportunity for adjustment
of shaft in all directions, but allows its entire removal without dis¬
connecting any of the upper parts of the engine. This is accom¬
plished by introducing the shaft boxes into a large jaw, cut into


one side of the housing deep enough to bring the center of the
shaft in a plane with the center of the housing. The boxes con¬
sist of one lower, two quarter, and one top box for each journal,
and are provided with removable babbitt metal shells upon which
the journals bear. These shaft box jaws are in turn closed by the
use of heavy struts fitted so that when bolted in, the jaw is closed
and completes the symmetrical strength of the four corners of
each housing— each strut being fitted so that there can be neither
contraction nor extension of the outer end of the jaw.

The adjustment of the boxes is accomplished by turning three
set screws in each strut — the two in the center reaching the quar¬
ter boxes, while the third one above operates either in or out a
wedge which fills between the outer side of the jaw and housing
in the top box, thus giving independent adjustment for the three
parts of each box, while the lower box is perfectly free to move at
right angles to the axis of the shaft — thereby giving for all posi¬
tions of adjustment of the quarter boxes a full bearing for the
shaft.

Above the openings for the shaft, the housing becomes a
round, taper column, having on two sides of its inner surface
crosshead guide surfaces, which are cast in place and bored out
coincident with the boring and facing of the upper end for the
reception of the cylinders, at the lower end for its seat upon the


44


CHICAGO PUBLIC LIBRARY.


13,000 16-candle-power lamps. All of these
machines are connected directly with the
engine shafts, each engine running two
dynamos.

At the north side of the dynamo room
stands the switchboard, upon which are the
devices for controlling the machines. This
is built of Italian marble in three panels,
the center panel being about eight feet
square, and the two side panels being of
about the same breadth but not quite so
high. Each panel is finished at the edge
with bronze trimmings and surmounting the
center panel is a handsome marble clock
trimmed in the same manner as shown in the
illustration. Upon the center panel are
mounted the dynamo switches and the resist¬
ance box switches, the boxes themselves
being upon the rear of the board; also
ground detectors, dynamo ampere meters of
Weston switchboard type, voltmeters and
galvanometers. Upon the right-hand panel
are mounted the switches for the feeders for
lighting current, together with the ammeters
measuring the current of same ; and upon
the left-hand panel are the switches, etc., for
the power circuits. Both dynamos and
switchboard were installed by the Chicago
Edison Company in their superior manner so
well known to architects.

The board is supported by iron construction and stands well
out from the wall of the engine room. The rear is very accessible,


ELECTRICAL ELEVATOR MACHINERY AND CAR.


base. In this form of housing a structure is obtained that is
strong, convenient of access when desired, and clean.

The valves are of the double-face
telescopic relief type with boiler
pressure on the inside, a sufficient
amount of unbalanced area being
left 011 the faces so that the steam
on the inside forces the two faces
apart, causing each to rub against
the seat with sufficient pressure to
keep the surfaces polished and
steam-tight throughout the entire
life of the engine.

The governor is of the well-
known inertia type, and the regu¬
lation is so perfect that although
these engines are used both for elec¬
tric lighting and for elevator service,
yet there is no sign of drop in the
lights when the elevators are started.

The galleries of these engines are
also very handsome and complete
and the general finish of the engines
is admirable.


MACHINERY AND EEECTRICAE
PEANT.

The dynamo plant consists of ten
Edison multipolar dynamos of the
modern type. Eight of these are of
75 and two of 25 kilowatts each, the
latter to be used during the day and
early in the morning when the load
is light. This plant is capable of
furnishing the requisite current for


MARBLE AND BRONZE SWITCHBOARD, AND THE MASTER CLOCK.


entrance to delivery room from grand stairway.


:.ft3fasaf.« *vv.s..


o

-]

O

p>

<1

d

w

3


CHICAGO PUBLIC LIBRARY.


47


finished, in a neat and workmanlike way and well lighted. All
connection between the dynamos and the board is effected by
cables running beneath the floor. In building and equipping this
board every possible contingency has been considered, whether of
throwing machinery together in temporary arrangement in case of
accident, or of unusual occurrence requiring a large quantity of
current in one portion of the building, or in case of any possible
necessary repairs. The whole is a model example of the electric
light engineering of the age.

MOTORS.

The fourteen motors used in driving the low-speed fans for the
ventilating and heating system are of the Crocker-Wheeler Electric
Company’s bi-polar type, ranging from i horse-power to 5 horse¬
power, the armature shafts being fitted with rawhide pinions,
engaging in steel gears 011 shafts which in turn transmit their
power to the fan shafts. The Crocker-Wheeler Company are now
manufacturing extremely low-speed motors which are designed for
direct connection, by the use of which the gearing, always a source
of lost energy, may be done away with. The illustration shows one
of this type of motors. The armature is to be keyed directly to
the driving shaft of the fan or such other machine as is to be
operated, and the field casting bolted to the bed-plate or frame.
These motors are rated on a basis of their output in horse-power
at 100 revolutions per minute, and are known as the sizes *4-100,
1-100, 2-100, 3-100, 5-100, etc., the yi-joo, for example, giving y 2


UNDERWRITERS’ FIRE PUMPS.


DOUBLE ELECTRICAL ELEVATOR MACHINERY.

horse-power at 100 revolutions per minute, or 1 horse-power at
200 revolutions, and so on, and the 5-100 giving 5
horse-power at 100 revolutions per minute or 15 horse¬
power at 300 revolutions per minute, each machine
being designed for the special output and speed
required in any particular case. By the use of a
controller in the field circuit the speed of these motors
may be varied at will without sacrifice of efficiency.
As the armatures are short and of comparatively large
diameter a minimum of space is occupied, which is
often a most important consideration.

The Crocker-Wheeler Electric Company is repre¬
sented in the West by Mr. C. H. Wilmerding, with
offices at 1514-1516 Old Colony building, Chicago.
ELECTRIC ELEVATOR SYSTEM.

Rapid, commodious and efficient elevator service
was one of the most important considerations in plan¬
ning the Library building, since some of the largest
public rooms are located on the upper floors. Electric
elevators were chosen, because they are especially
adapted to buildings of moderate height, and also
because they combine all the good qualities of rapid
and noiseless running, cleanliness, safety, etc., so desir¬
able in residences and other really fine structures.
Ten electric elevators, made and installed by the
Crane Elevator Company, comprise the equipment of
the Library. The illustration shown herewith gives
an excellent idea of the general plan of the Crane
electric elevator as used in this building. Its principal
points of excellence are its smooth and noiseless
action, easy control, easy stopping and starting, quick
starts, great economy of current in starting and under
all conditions of operation, control of speed, impos¬
sibility of overloading, perfect automatics under all
conditions of speed, high speed that can be obtained,
great strength of construction and accessibility of all
parts. These points will be readily appreciated as of
especial value in an elevator which is designed for the
highest grade of passenger service. Unlike the hy¬
draulic types of elevators made by the Crane Elevator


48


CHICAGO PUBLIC LIBRARY.


Company, as, for example,
their horizontal and vertical
passenger elevators and
their plunger type of high
duty hydraulic, these elec¬
tric elevators require but
small space, and can be op¬
erated, within certain limits
as to height, at slight ex¬
pense for running or main¬
tenance. Like every other
equipment of this magnifi¬
cent building, the electric
elevators represent the high¬
est attainments which the
science of elevator building
has yet reached.

FIRE PUMPS.

The accompanying illus¬
tration shows two 16 by 9
by 12, 75o-gallon capacity
each, Fairbanks-Morse Un¬
derwriter Fire Pumps.
These pumps were built by
Fairbanks, Morse & Co. at
their Beloit works, and in¬
stalled by them for fire
protection in the
ORNATE radiator. Chicago Public Li¬

brary, Chicago,

Illinois, being especially designed with a view of reach¬
ing the highest results. Great attention has been given
to reducing the friction of the water to a minimum.

The large valve areas, together with well-rounded aud
large water passages, accomplish this end. These
pumps will commend themselves for their high grade,
economy, superior construction and design. They are
built to conform to special specifications prepared by
John R. Freeman, Engineer and Chief Inspector for the
Associated Insurance Companies, and issued by these
companies, and on account of their special construction
can be started at once without danger, which makes
them especially desirable for quick fire service.

All parts are made to template and like parts inter¬
changeable with each other. The valve motion is of new
and superior design throughout, which enables them to
run at a very high rate of speed without jar or any
possibility of derangement.

The Fairbauks-Morse Underwriter Fire Pumps have
recently been installed iu the following buildings in
Chicago : the Western Electric Company, oue 1,000-
gallon capacity pump ; the Steger Piano Company, one
750-gallon capacity pump ; the National Malleable Cast¬
ings Company, one 1,000-gallon capacity pump ; the
Counselman Elevator Company, one 1,000-gallon ca¬
pacity pump; and also the School Seat Furniture
Company, Grand Rapids, Michigan, one 1,000-gallon
capacity pump ; the Studebaker Bros. Manufacturing
Company, South Bend, Indiana, two 1,500-gallon capac¬
ity pumps ; the Birdsell Manufacturing Company, South
Beud, Indiana, one 1,000-gallon capacity pump; the
Clinton Woolen Manufacturing Company, Clinton, Mich¬
igan, one 1,000-gallon capacity pump.

Fairbanks, Morse & Co. are prepared to furnish all


sizes of pumps, from the by 3 by 4 boiler feed pumps to the
large compound condensing waterworks pump of 4,000,000 gallons
capacity. Fairbanks, Morse & Co. will be pleased on inquiry to
forward detailed information regarding pumps.

COAE AND ASH MACHINERY.

An interesting feature of the building is the coal and ash¬
handling machinery, part of which is shown in the illustration.
The coal is unloaded from wagons into the large receiving tank,
which holds sixteen tons. From this tank it runs into an auto¬
matic scale, is weighed and discharged into the incline conveyor,
which discharges it into the conveyor that carries it over the
prismatic light roof. It is then dropped into steel storage hoppers
having a capacity of fifteen tons, which are suspended from the
roof of the boiler room. There are located a number of adjustable
spouts, with gates opened from the boiler room floor, by which
any quantity of coal required can be discharged on the fireroom
floor.

The ashes are handled without making any dust, which is quite
a feature in a building so elaborately finished as the Library, and
reflects great credit on the Borden &Selleck Company, of Chicago,
who manufactured and installed the entire plant.

The ashes which are constantly falling through the grate bars are
caught in a steel receiver with dust-proof doors, the receiver being
of sufficient capacity to hold the day and night run of ashes. In
the morning they are dampened down, the doors are opened, a
small steel hopper car is run in front of each door, and the ashes
are drawn into it. The car is then pushed through a subway


COAL AND ASH CONVEYORS.


CHICAGO PUBLIC LIBRARY.


49


DIRECT-CONNECTED ELECTRICAL MOTOR.


under the area-way and dumped into the boot of the ash elevator
and lifted up and discharged into the ash tank, from which the
ashes are spouted into wagons. The casing around the bucket
elevator, the discharge into ash tank, and the tank itself, are
perfectly dust-proof. This machinery is driven by a 7-horse-power
motor.

STEEL FLOORS.

The essentials of perfect fireproofing made it necessary to
construct an iron floor in the boiler room, on which the coal for
furnaces is handled and from which all dirt, ashes, etc., are read¬
ily removed. This floor is raised somewhat from the lowest level
of the basement, and is supported by a framework of structural
iron resting on iron columns. The floor proper is made of steel
plates which are bolted to an iron frame. An arrangement is
made whereby cars of coal are run in and dumped on this floor.
On either side are galleries, similarly constructed, from which
visitors can enjoy a view of the boiler room.

Mr. Albert H. Wolf, civil engineer and contractor, executed
this contract. The riveted method of construction has been used
by Mr. Wolf in a number of the bridges and buildings built by
him. Mr. Wolf designed and erected the structural ironwork for
the Telephone building in Chicago ten years ago. It is located at
Franklin and Washington streets, and is the first office building
in Chicago in which riveted columns of rectangular section
were used. Since that time Mr. Wolf has used the same method
in the construction of the Chicago Great Western Railway Depot,
McVicker’s Theater, University Club, and the Pabst office build¬
ing and Sentinel building at Milwaukee ; also in a number of


breweries, and at present is building two breweries and one malt-
house in which he is using the same system of riveted steel col¬
umns. The Pabst office building at Milwaukee — built in 1891 —
was the first building in which columns with longitudinal splice-
plates were used. These columns were designed by Mr. Wolf, and
in this building a rational system of wind bracing was used for
the first time in an office building. Since the construction of the
Pabst office building, almost all of the office buildings in this
country have been designed with columns having longitudinal
splice-plates. Mr. Wolf also furnished the structural ironwork
for the Western Bank Note building, Calumet Club, Winamac
and St. Germaine fireproof apartment buildings, Alexian
Brothers’ Hospital, Joliet Courthouse, United States Post Office
and Customhouse at St. Paul, Dubuque Brewery and many of the
largest breweries in Chicago, besides the bridges of the Chicago
Belt Railway and other railroads.

RADIATION.

The contemplation of the satiating series of architectural beau¬
ties displayed in the elegance of proportion and by the wealth
of decorative detail in each of the spacious chambers of the Chi¬
cago Public Library so completely absorbs and enthralls the sensi¬
bilities of the spectator that no thought is given to the subtle,
delicious in fluence of the even, perfect temperature or atmosphere
imparted by the heating and ventilating system therein installed.


SECTIONAL VIEW OF VALVES.


50


CHICAGO PUBLIC LIBRARY.


The perfection of the system, the resulting influence of which so
lulls and charms the senses to complete serenity, even to entire
absence of thought of it, in truth bespeaks most eloquently the
highest appreciation by the visitor of this most essential feature
of any large building situated in the rigorous, capricious climate
common to this section of the country.

Naturally, the most important part of a heating apparatus is
centered in the heat distributers — or radiators. The product of
the American Radiator Company was chosen — the fact of their
radiators being used in practically all of the modern, palatial
office and public buildings throughout the United States in itself
guaranteeing at once the high quality of the goods and evidenc¬
ing the splendid indorsement of their efficiency and durability by
the leading heating experts everywhere. To be symphoniously
in accord with the decorative treatment of the building, many of
the radiators are inclosed by ornate iron grills, which in them¬
selves are unequaled specimens of the ironmolder’s art, and
most convincingly attest the skillful workmanship of their
artisans.

The American Radiator Company maintains branches at Chi¬
cago, New York, Boston, Philadelphia, Buffalo, Detroit, St. Louis,
Minneapolis, Denver and London, where they at all times cor¬
dially welcome the calls or inquiries of architects or others inter¬
ested in their line of radiators and house heating boilers.

RADIATION PIPES AND VAI/VE SYSTEM.

About thirty-two thousand square feet of direct radiation are
used in heating the Library building. The Paul system, described
elsewhere in this connection, is used to insure perfect circulation.
Wherever radiators are used they are of special design and very
artistic, and conform to the interior finish of the building. The
heating contract was executed by the D. M. Quay Company and
received their closest attention throughout. The inspection of the
work was especially rigid — the most exacting known to the
trade —and great credit is due to the contracting firm for the
thoroughness of their work. After erection, the entire system
was tested to withstand 250 pounds hydrostatic pressure, and later
on they passed the final test under 250 pounds of steam.

The specifications called for high-pressure steam piping of
extra strength, the 7-inch pipe being A inch thick and the 10-inch
pipe l /z inch thick. The construction of the valves and fittings,
thickness of the iron and copper pipes, and other mechanical
points, were given in detail. The contractors, the D. M. Quay
Company, placed the order for the complete piping plant with the
Crane Company, and had the material cut and fitted at the factory
ready for erection. Under the specifications, which were unusually
stringent, it was necessary to assemble the work on the shop floor,
in as large sections as could be put together and in the presence of
the superintendent for the Board, or his representatives, apply a
hydraulic test pressure of 800 pounds per square inch on each sec¬
tion. This inspection was not a formal one by any means, the
inspectors bringing their own pressure gauges, and after satisfying
themselves that the full pressure called for was being applied,
they stamped each piece of pipe valve and fitting. The section
was then taken apart and delivered at the building. No piping
material unless so stamped was allowed to be brought in.

Nearly all the valves in the plant are Crane Company’s high-
pressure angle or globe valves with solid gun metal disks and
spindles, the seats and stuffing box glands being of the same
metal. The edges of the flanges and the hand wheels are turned
and polished, and the backs of the flanges faced at the bolt heads.
The illustrations show sectional views of valves and flanges.

All fittings 2 inches and larger are the Crane Company’s extra
heavy flanged pattern with the edges of the flanges lathe-turned


and polished, and the backs of the flanges spotted for bolt heads
to correspond with the valves.

The flanges are of cast iron, very heavy, and are shrunk on the
pipe, which was previously turned off true in a lathe to the depth
of the flange. The ends of the pipe were peened over into a recess
on the face of the flanges. After both flanges were in place the
piece was swung in a lathe and the flanges refaced, the ends of the
pipe being turned off true with the faces of the flanges at the same
time. This insured both flanges being absolutely parallel and
made a bearing for the gasket on the end of the pipe itself.

All flanged joints are male and female with a copper gasket in
the female recess.

AIR-EXHAUSTING SYSTEM.

Heating at the minimum of expense is an accomplished fact
in the Library building. The secret is the use of exhaust steam
from the engines. Steam at atmospheric pressure is circulated to
every nook and corner of the piping and radiators and kept at
even heat, by the removal of air from the heating system. This is
accomplished by what is known as the Paul system, introduced
by the Western Paul Steam System Company, of the I'isher build¬
ing, Chicago.

Each radiator is supplied with an air valve, which closes auto¬
matically when heated by steam from within, and opens when
cooled by an accumulation of air in the radiators. These air
valves are connected by continuous piping leading to the base¬
ment to the exhausting apparatus. The air is first exhausted from
the entire system of pipes and radiators ; then the exhaust steam
from the engine is admitted and makes its way by atmospheric
pressure to every remote corner. As soon as the air valves
becomes warmed by the steam, they close automatically by expan¬
sion of the metal of which they are made. When the steam con¬
denses and cold air accumulates back of the air valve, they open
by contraction and the air is at once exhausted, and gives place
to warm steam. In this way the entire radiating system is kept at
an even temperature and the building is heated at practically no
additional expense whatever for fuel, and without the slightest
back pressure on the engines.


OUR ILLUSTRATIONS.

A word of tribute to the skill and enthusiasm of the photog¬
raphers and engravers by whom this Supplement has been illus¬
trated is proper in conclusion. The very highest achievements in
the art of photography have been employed to secure the interior
and exterior effects herein shown. The photographs of the
marbles, the mosaics and the bronzes are, for the most part, the
work of Reginald Capes, of Chicago. The matchless flash-light
reproductions of the machinery, many of the bronzes, and the
several exterior views, were made by Mr. George R. Lawrence,
of the firm of Lawrence & Dinius, Chicago. In the work of
interior flash-light photography it is safe to say that Mr. Lawrence
has no superior, if indeed an equal, in this country. The half¬
tone plates, of which the specially fine quality will be noted, were
made by the United Engraving Company, of Chicago, to whom
much praise is due.

The aim in this description has been, both by text and illustra¬
tion, to afford the reader a definite idea of the details of construc¬
tion, size, arrangement and excellence, of the Chicago Public
Library, much of which information is necessarily concealed from
public view in the building itself. It is with the hope and expec¬
tation that this necessarily brief treatise will be of value to our
readers, and especially to the architectural profession, that the
publishers now submit it to the candid judgment of their readers.


THE PEOPLE WHO CONSTRUCTED

THE CHICAGO PUBLIC LIBRARY BUILDING,

And to Whom Credit is Due for Superior Workmanship and Materials,


SHEPLEY, RUTAN & COOLIDGE, Architects, Chicago, Boston and St. Louis.

N. E. WEYDERT, Superintendent of Library Building, Chicago.

THE A. H. ANDREWS COMPANY,

300-304 Wabash avenue, Chicago.Furniture.

AMERICAN RADIATOR COMPANY,

Lake and Dearborn streets, Chicago.Radiators, house-heating boilers


THE BALL ENGINE COMPANY,

Erie, Pennsylvania .

1526 Monadnock building, Chicago.

BORDEN & SELLECK COMPANY,

48 and 50 Lake street, Chicago.

E- BAGGOT,

169 and 171 Adams street, Chicago.

J, A. BOLAND,

822 Chamber of Commerce building, Chicago ...
CARL BINDER, C.E.,

905-906 Schiller building, Chicago.

BOSTEDO PACKAGE & CASH CARRIER COMPANY,
Home office, 156 Lake street, Chicago.

CHICAGO ORNAMENTAL IRON COMPANY,

Twenty-sixth and South Halsted street, Chicago.

CHICAGO EDISON COMPANY,

139 Adams street, Chicago.

CHICAGO TELEPHONE COMPANY,

203 Washington street, Chicago.... ...

CROCKER-WHEELER ELECTRIC COMPANY,

39 and 41 Cortlandt street, New York.

1514 Old Colony building, Chicago.

CRANE ELEVATOR COMPANY,

219 South Jefferson street, Chicago.


j- Engines for electric light and power plants


Coal and ash handling machinery, Howe scales


Gas and electric fixtures, plumbing


Plasterer


Steel and iron construction


Pneumatic dispatch tubes


Statuary bronze and ornamental iron


Dynamos and switchboards


Interior and general telephone exchange system


j Electric motors


Electric, hydraulic and power elevators


PAGE


29


49


48


48

37


38


37


32


22


44


3i


47


47


CRANE COMPANY,

10 North Jefferson street, Chicago


High-pressure valves, piping, etc


50


52


CHICAGO PUBLIC LIBRARY.


EDMUNDS MANUFACTURING COMPANY,

Robey street and Washburn avenue, Chicago.

FENTON METALLIC MANUFACTURING COMPANY,

Main office and factory, Jamestown, N. Y., with branch
offices in all the large cities of the United States and
Europe..

FAIRBANKS, MORSE & CO.,

Monroe and Franklin Streets, Chicago.

HALLOWELL GRANITE COMPANY,

1109 The Rookery, Chicago..

THE E. HOWARD WATCH & CROCK COMPANY,

383 Washington street, Boston, Mass.... . .

THE ILLINOIS TERRA-COTTA LUMBER COMPANY,

401 The Rookery, Chicago.

JOHN MOHR & SONS,

32 Illinois street, Chicago.,.

MATTHEWS BROTHERS MANUFACTURING COMPANY,

61 to 69 Fourth street, Milwaukee, Wis...


Interior cabinet work


Book stacks and all kinds of interior architectural furniture
in steel and bronze.


LTnderwriters’ fire pumps and Fairbanks’ standard scales


Electrical clocks and fine watches


Fireproofing, floors and partitions


Boiler manufacturers


Interior woodwork


THE OXLEY & ENOS MANUFACTURING COMPANY,

275 Fifth avenue, New York City...

Office and factory, 292-298 Avenue B, New York City.


Bronze electrical and gas fixtures


OFFICE SPECIALTY MANUFACTURING COMPANY,

Main office and factory, Rochester, N. Y.

9, 11, 13 Monroe street, Chicago.


-Metallic office furniture of all descriptions.


THE D. M. QUAY COMPANY,

Monadnock building, Chicago


i Contractors and engineers, steam heating, ventilating and
| power plants.......


STAMSEN & BLOME,

Unity building, Chicago.. .Cement and asphalt pavements and foundations

FREDERICK VOSS,

Office and factory, 617 to 621 Austin avenue, Chicago.Iron furring, wire lathing, etc ..

CLARENCE I. WOLFINGER,

164 La Salle street, Chicago.

WESTERN PAUL STEAM SYSTEM COMPANY,

1212 Fisher building, Chicago.

albert H. WOLF, C.E.,

720-722 Continental National Bank building, Chicago
BENEZETTE WILLIAMS, C.E.,

Room 801, 153 La Salle street, Chicago.Iron construction and sewerage systems

THE WINSLOW BROS. COMPANY,

Main office and works, Carroll avenue, Ada and Fulton 1

streets.. I Ornamental iron and bronze.

Town office and exhibit, 750 The Rookery, Chicago ..... j


General contractor


Paul System for circulating steam


Structural steel and iron work


.

'


-


7


.


■


■


■


m


t


■


t


1 .


'

r


f •


• m \

,


'


: a
 Live Music
Archive
 Librivox
Free Audio
 Metropolitan Museum
 Cleveland
Museum of Art
 Internet
Arcade
 Console Living Room
 Open Library
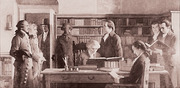 American
Libraries
 TV News
 Understanding
9/11
